A workshop
Bench space, tools, and serious equipment to build on. Assemble, break, and iterate without doing it alone in a garage.
The armature is the core of every motor: the part that moves. Ours is a planned 3,500 sq ft lab across two floors, designed for the full path from idea to working machine: robotics, prototyping, ESD-safe benches, and GPU compute. Equipment and hourly access are planned, not yet available to book.
Free basic registration and the booking preview are open. Paid bookings remain closed.
The Physical AI and Robotics Lab · HSR Layout, Bengaluru
The plan is for every room to hold a real project in progress.
An illustrative laboratory study, not footage of Armature facilities.
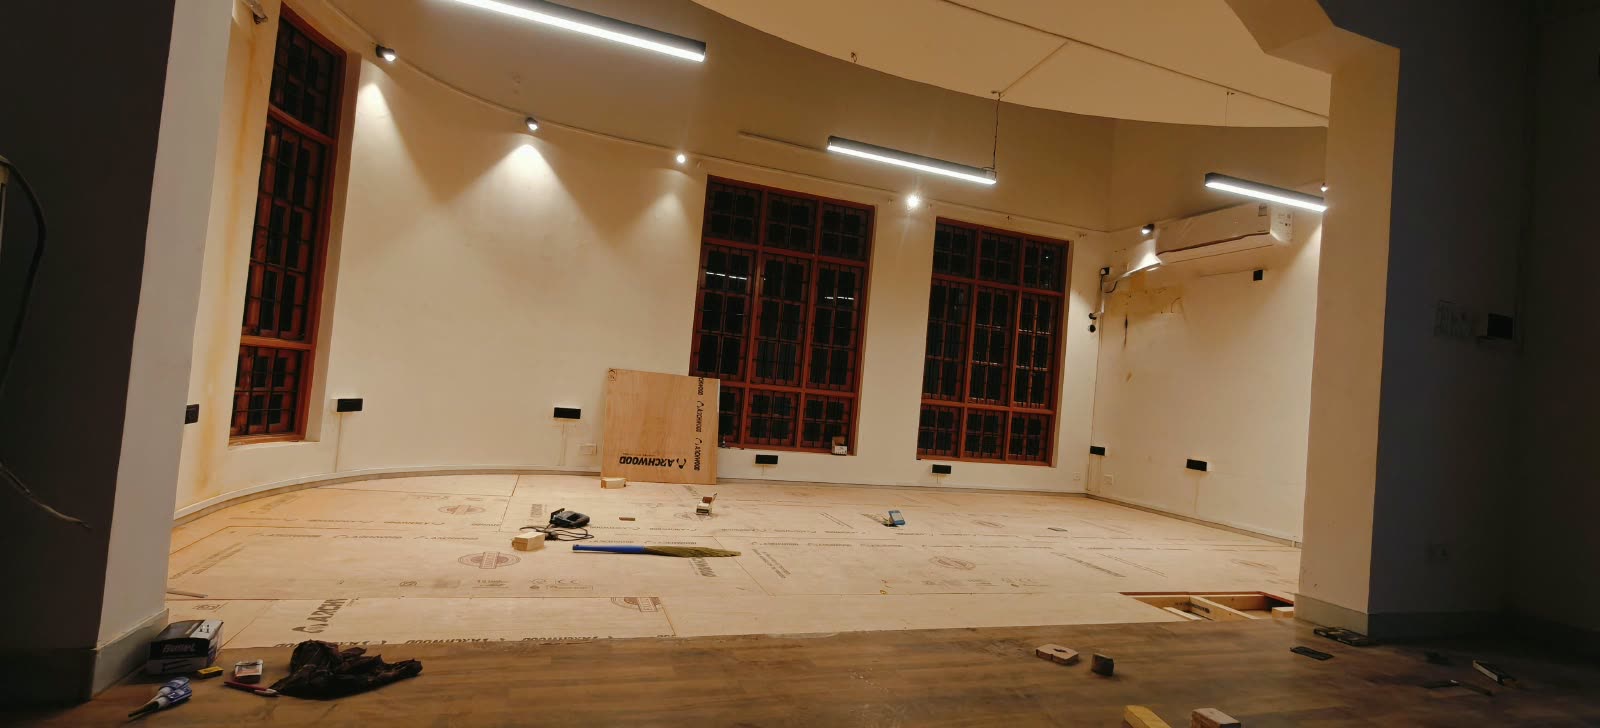
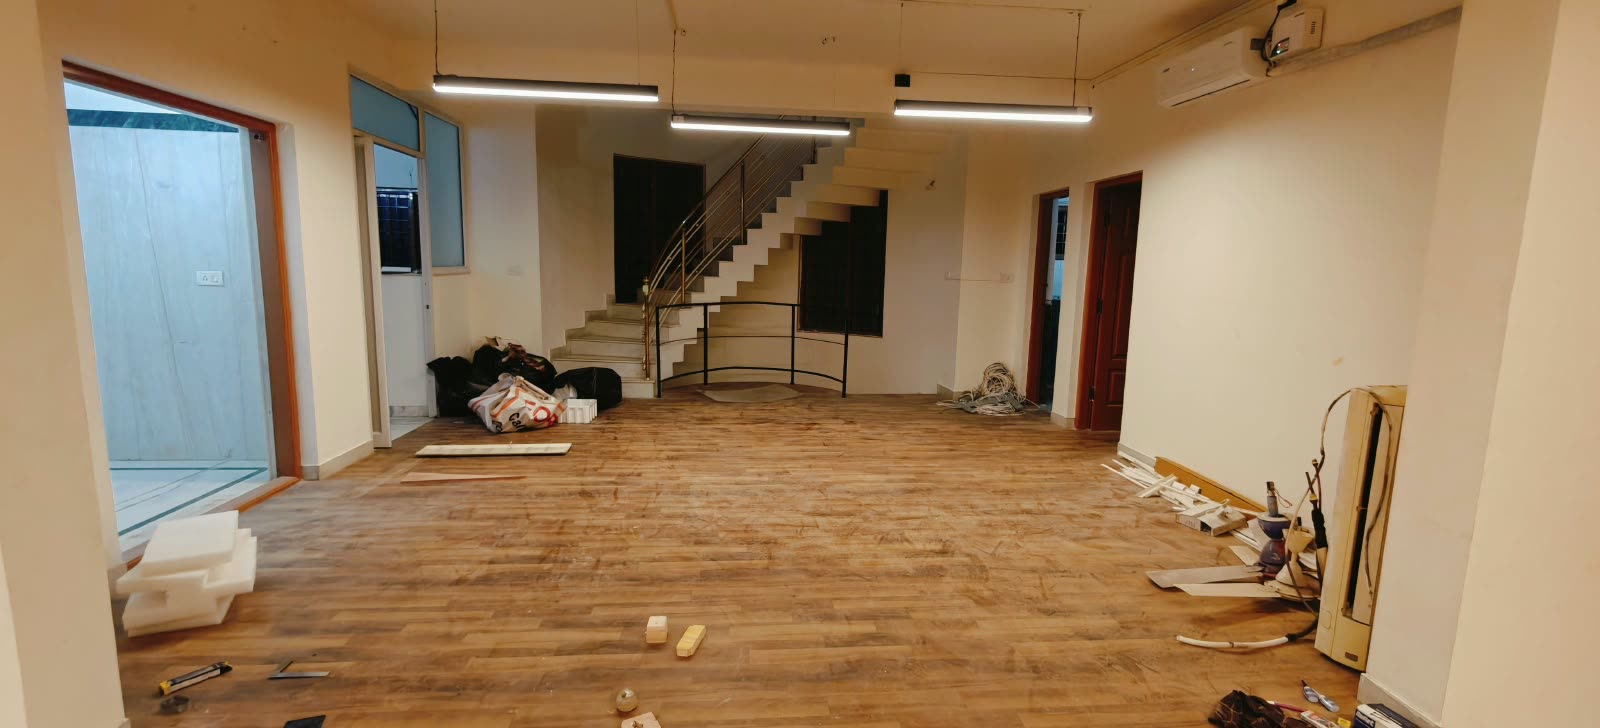
Photographs of the building in progress, shown with a pixel treatment. Fit-out is not complete.
Bench space, tools, and serious equipment to build on. Assemble, break, and iterate without doing it alone in a garage.
A place for resident teams to keep prototypes and demo material on the floor, so visitors can see working physical AI rather than a pitch deck.
A shared space for founders, engineers, researchers, and backers. Hard questions deserve people who have built the thing.
Hands-on workshops, student research with industry, and build days with the communities advancing Indian robotics.
Armature AI Labs is the first planned facility in a larger vision: the Institute for Physical AI.
The proposed layout uses fifteen measured rooms across the ground and first floors: coworking commons, a presentation hall, seven cabins, a workshop terrace, and three balconies.
Blender design renders—not photographs of completed spaces. Layout and installation details remain subject to verification.
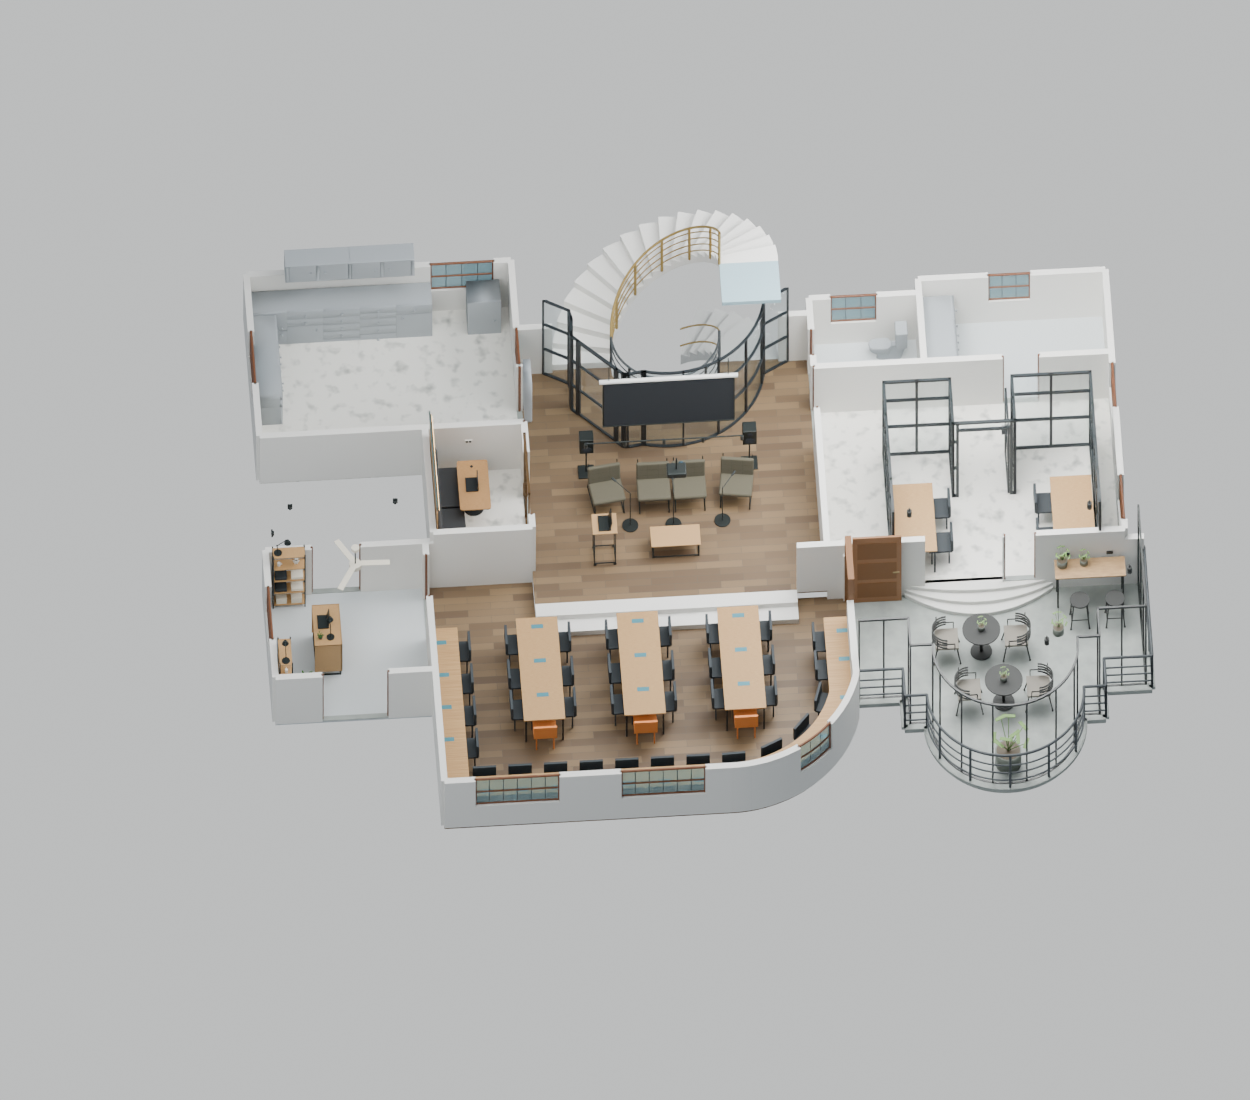
Commons, presentation lounge, reception and shared spaces.
Explore the model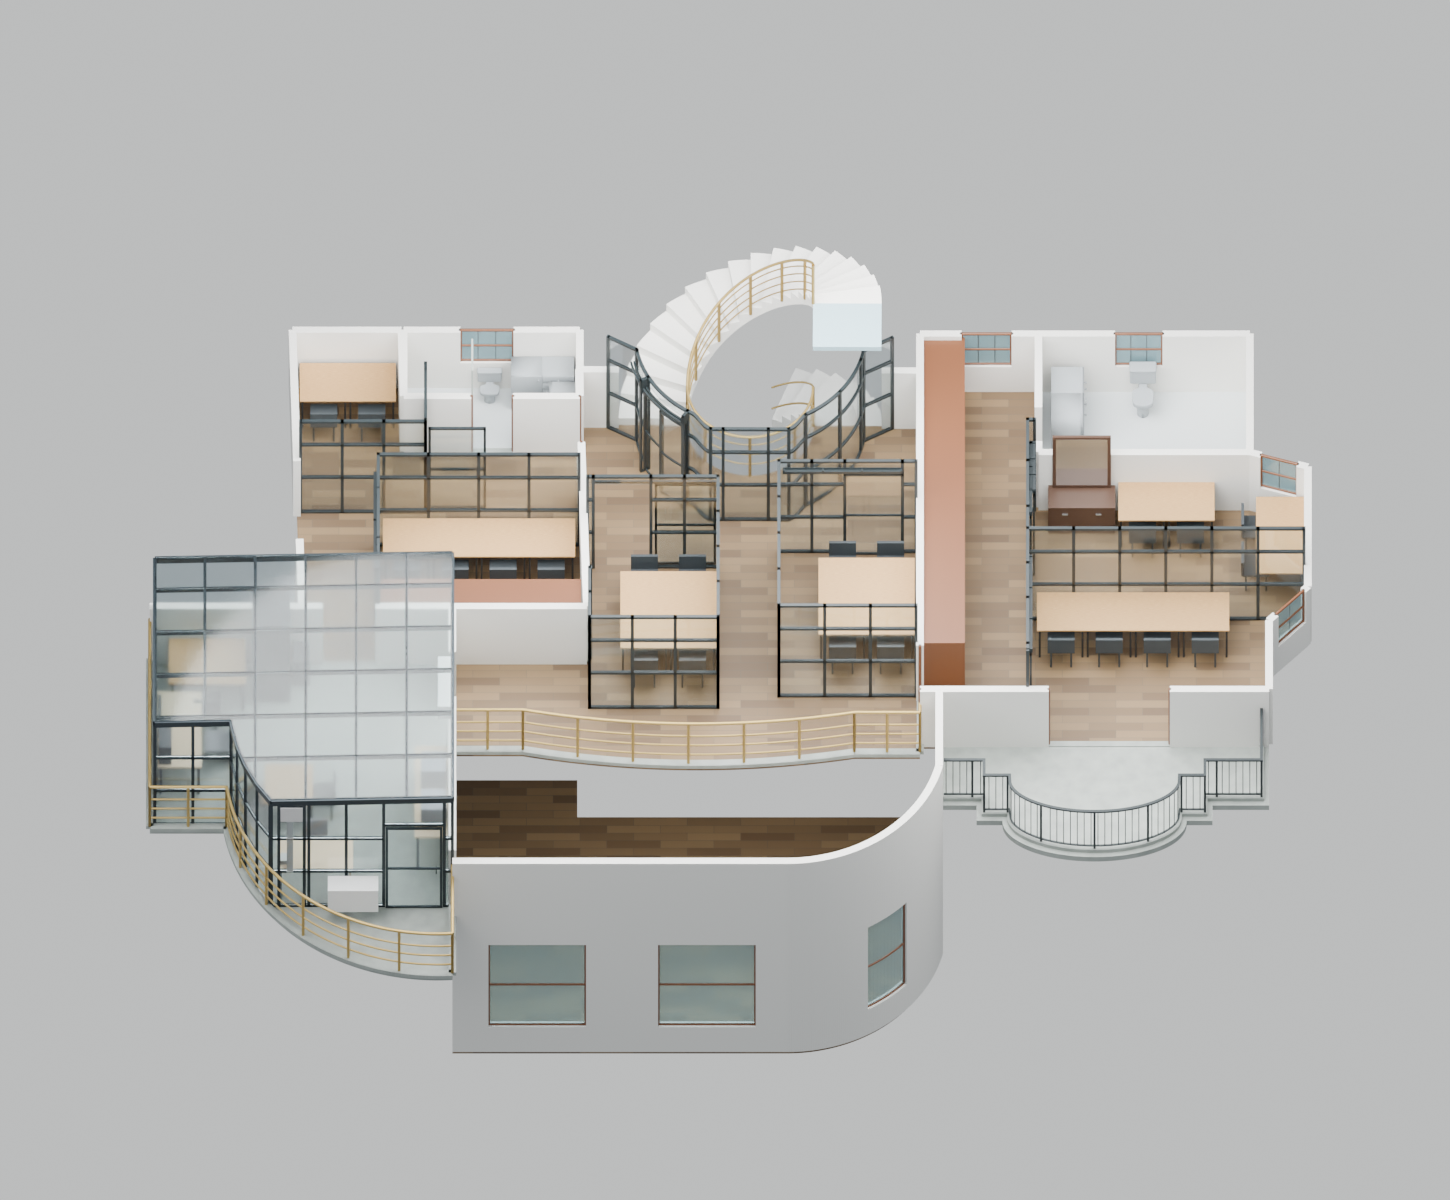
Cabins, gallery and the proposed glass-enclosed workshop.
Explore the model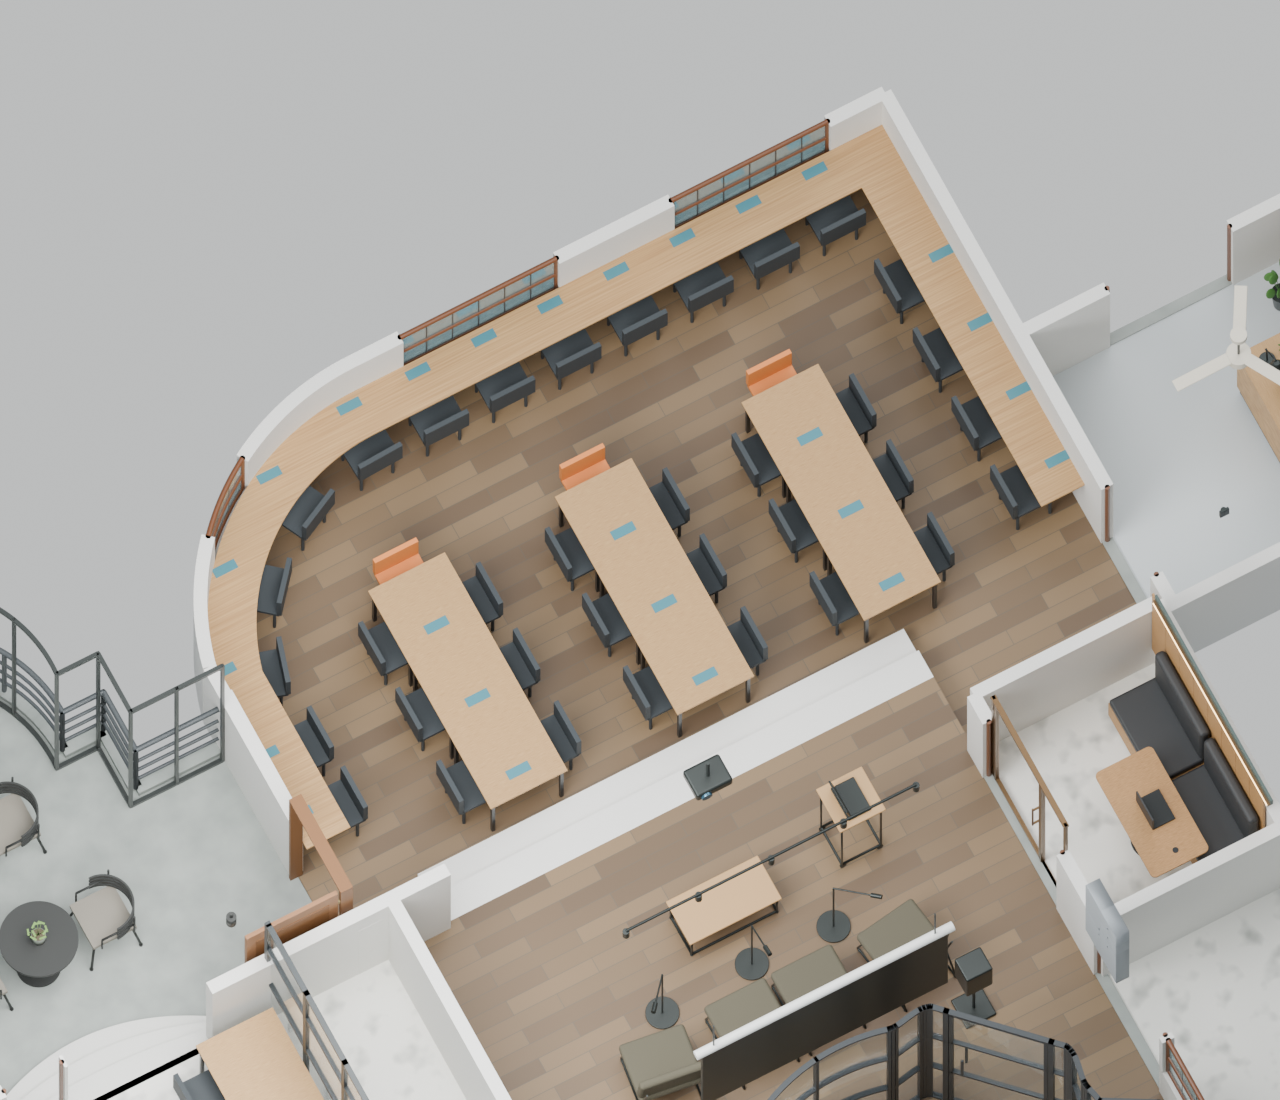
Joined tables and a wraparound window counter. Modelled seating positions are not certified capacity.
Explore the model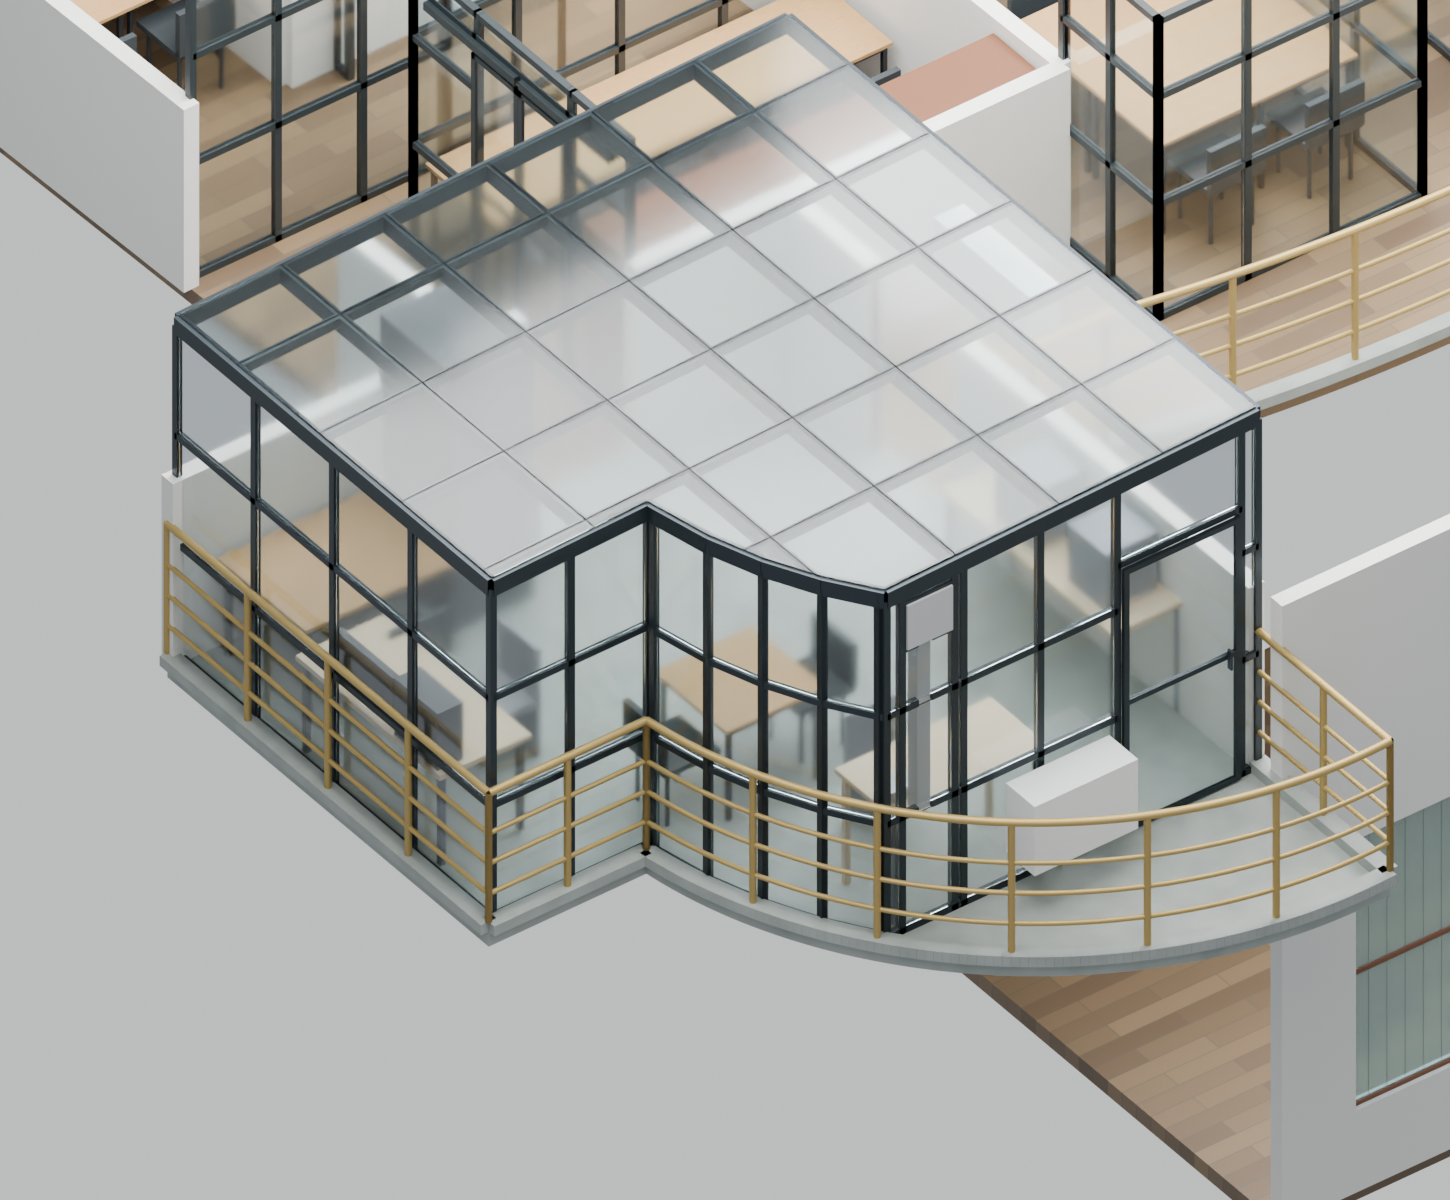
Aluminium-framed glass workshop and roof proposal beside the retained curved balcony. Solar-control film remains provisional.
Explore the modelThe planned cameras and access trail are intended to keep a shared floor accountable, not unattended.
The plan connects the commons, presentation hall, cabins, workshop terrace, balconies, kitchen, and entrance to an on-site NVR.
Guarded equipment will require induction, booking, interlocks, and staff operating rules before use.
The proposed workflow ties each booking to a responsible member and a check-in trail, with access-controlled recordings.
The intended workflow: work enters as a sketch and leaves as a machine someone has watched run.
Define the job and the test.
Use benches, printers, and tools.
Move into the arm cell or flexible test bay.
Run the prototype on the demo floor.
Document it and take it into the world.
The planned maker desk brings secure storage, build-sized consumables, and complete portable toolkits alongside the equipment.
Planned small, medium, and tall secure lockers, with weekly, monthly, or yearly options to be confirmed.
Locker optionsPlanned bench stock includes screws, wire, headers, heat-shrink, solder, and other low-cost supplies in useful quantities.
Bench stockPlanned tagged electronics, mechanical, soldering, precision, and diagnostics kits, with checked returns.
Toolkit libraryFree basic registration and identity review are open. Safety inductions, paid reservations and check-in will follow separately; paid bookings remain closed.
Tell us what you are building.
Complete the lab and equipment safety checks.
Choose a resource and a live time slot.
Present a one-use QR to the on-site kiosk.
Use the floor, log the work, and close the session.
Most builders will never own a robot arm and dedicated GPU compute. We are building a place to share access.
Basic membership