With your permission, we use PostHog to count public page visits and anonymous registration steps. No profile or ID contents, personal details, or session recordings are collected. Processing is in the US.
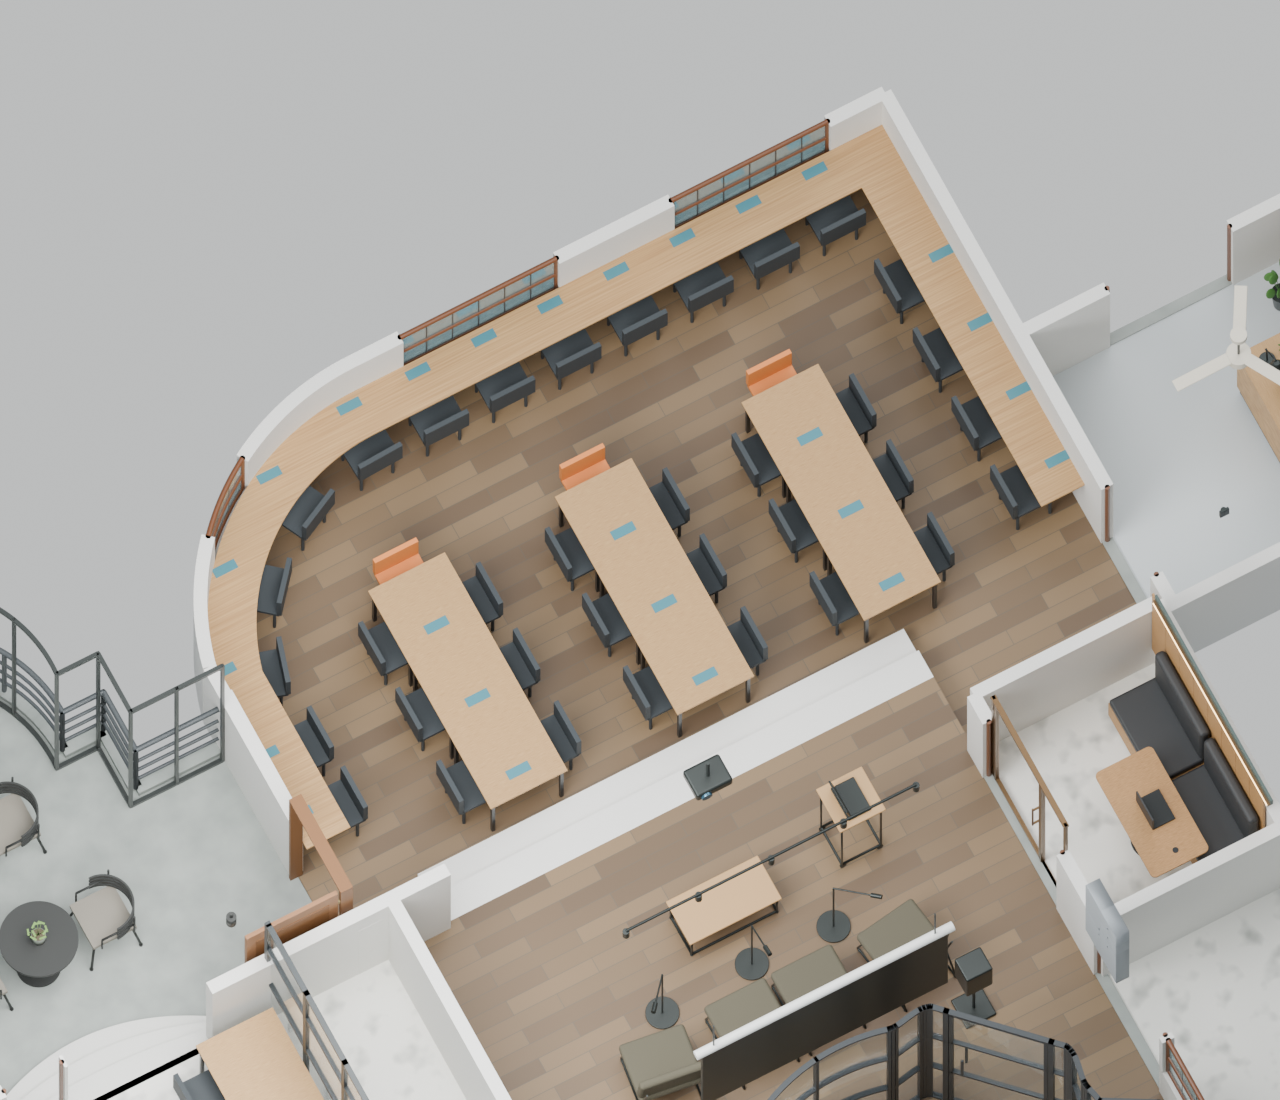
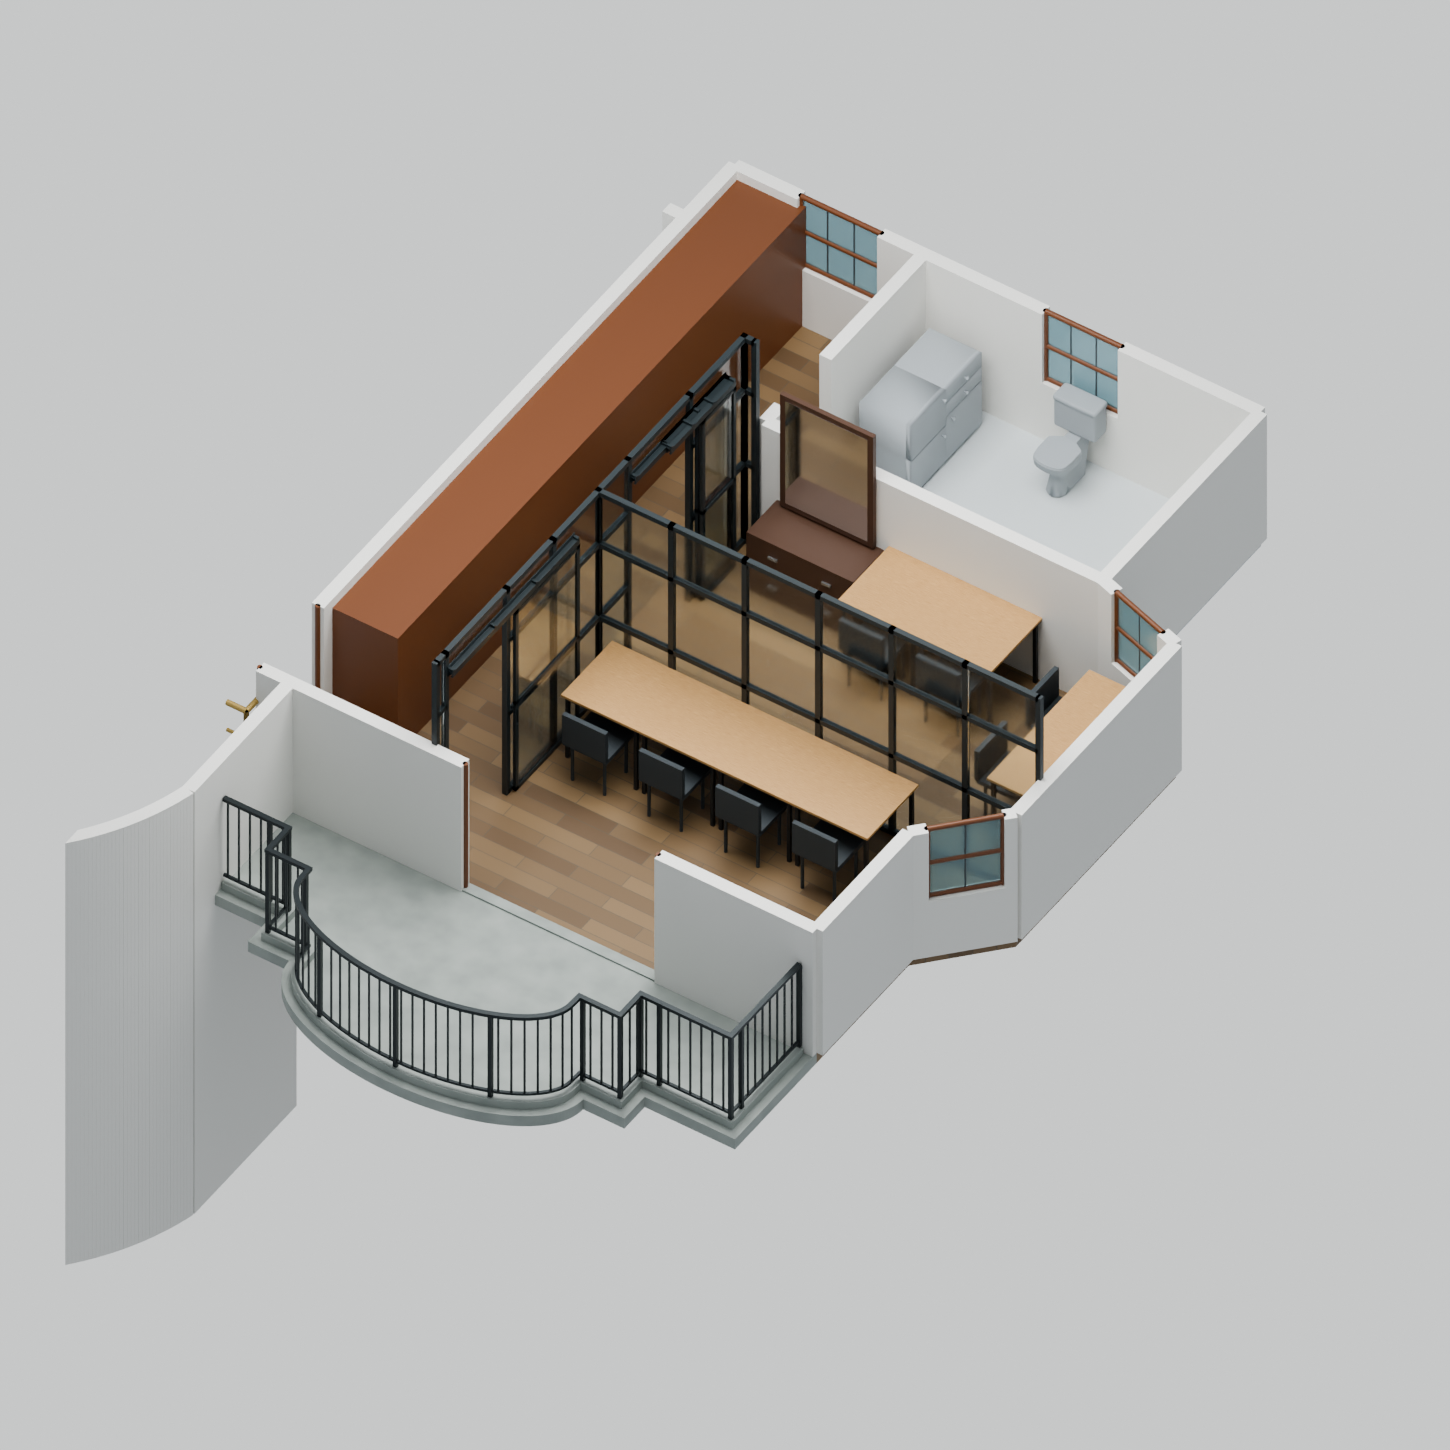
Model status: Nine 2 ft 6 in square T01 tables; 1 ft 5 in counter depth; selected Study07 arrangement preserved.
Room view · Blender
Selected commons tables and wraparound counter. Existing seating and access limitations remain unchanged.
CAD reference and downloads
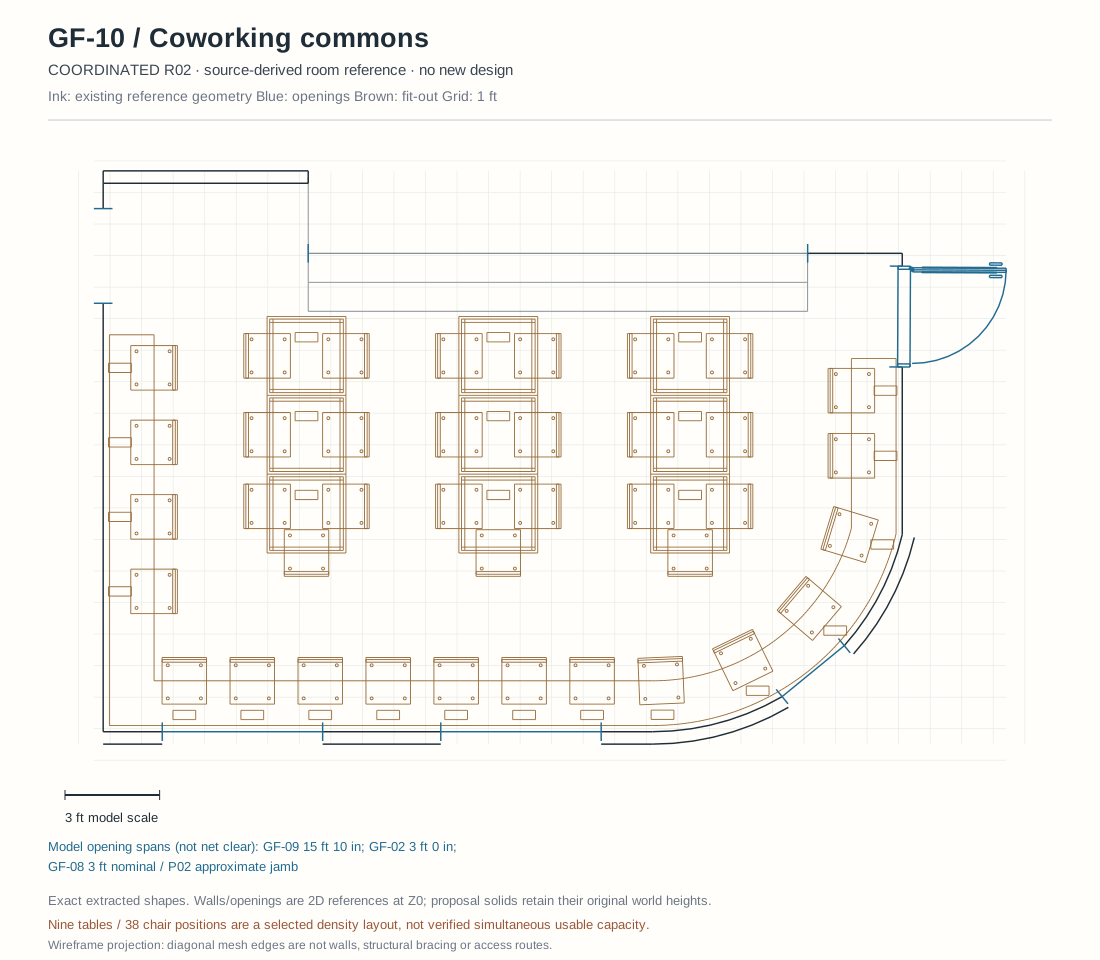
CAD contents: mixed 2D references and 3D fit-out. 354 solids. Reference lines and open faces are not closed room volumes; use the extract provenance for exact contents.
Unsectioned CAD wireframe · SVG reference
Diagonal mesh edges are not walls, bracing or access routes. Check the full-floor model for adjoining context.
Room extracts retain source shape geometry and shared openings; they do not reproduce the full document’s parametric dependency history. Use the full-floor file for coordinated editing.
Layout notes
Keep all recorded occupied-chair/pull-out conflicts; do not claim comfortable simultaneous capacity.
Three table banks need a selected contained feeder method; no aisle/door/step floor crossings.
Optional one extra receptacle at each T3/T9/T6 needs approval.
Counter users must turn or relocate to view the presentation screen.
Revision, sources and future updates
Model publication: R06, 12 September 2026. FF02 C04 replaces the C03 insulated panels and opaque roof with aluminium-framed glazing and a glass roof. The first-floor Blender, CAD and FF02 extract are coordinated; other rooms and the ground floor are unchanged. S02 remains the published service plan and has not been recalculated for the glass enclosure. Original models and historical releases are preserved, with separate source and download hashes.
Changes require a coordinated export, room-plan regeneration, service-note review and tested website release. Saving a local Blender or CAD file does not automatically publish it. Pending or unreviewed models are never substituted silently.
Selected layouts from the current model collection.
Showing 17 of 17 views
Ground floor
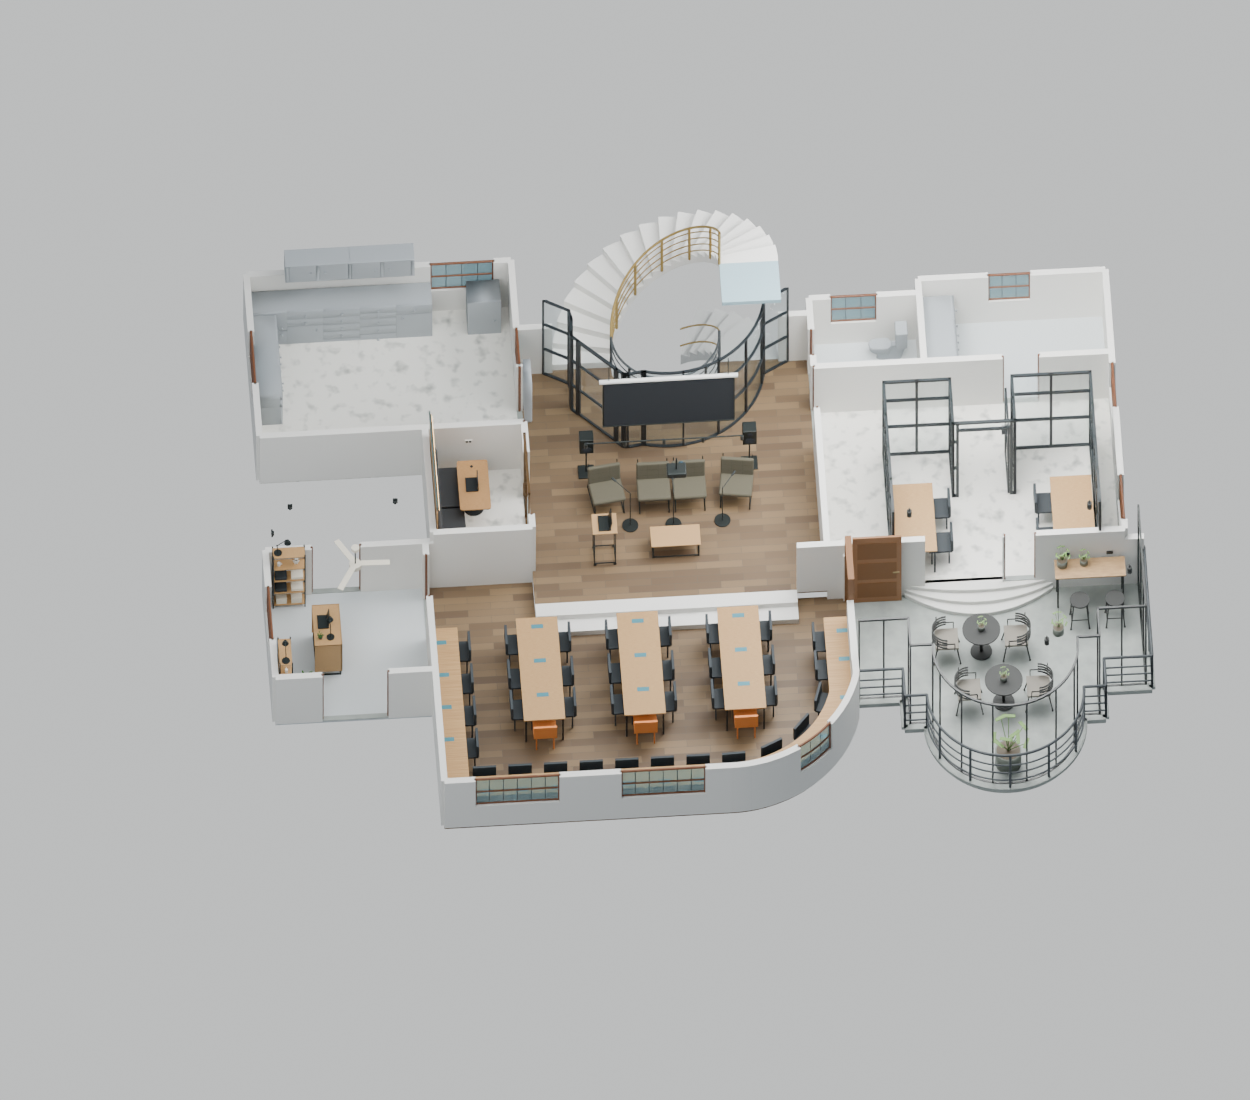
Ground-floor layout
Current ground-floor model overview.
First floor
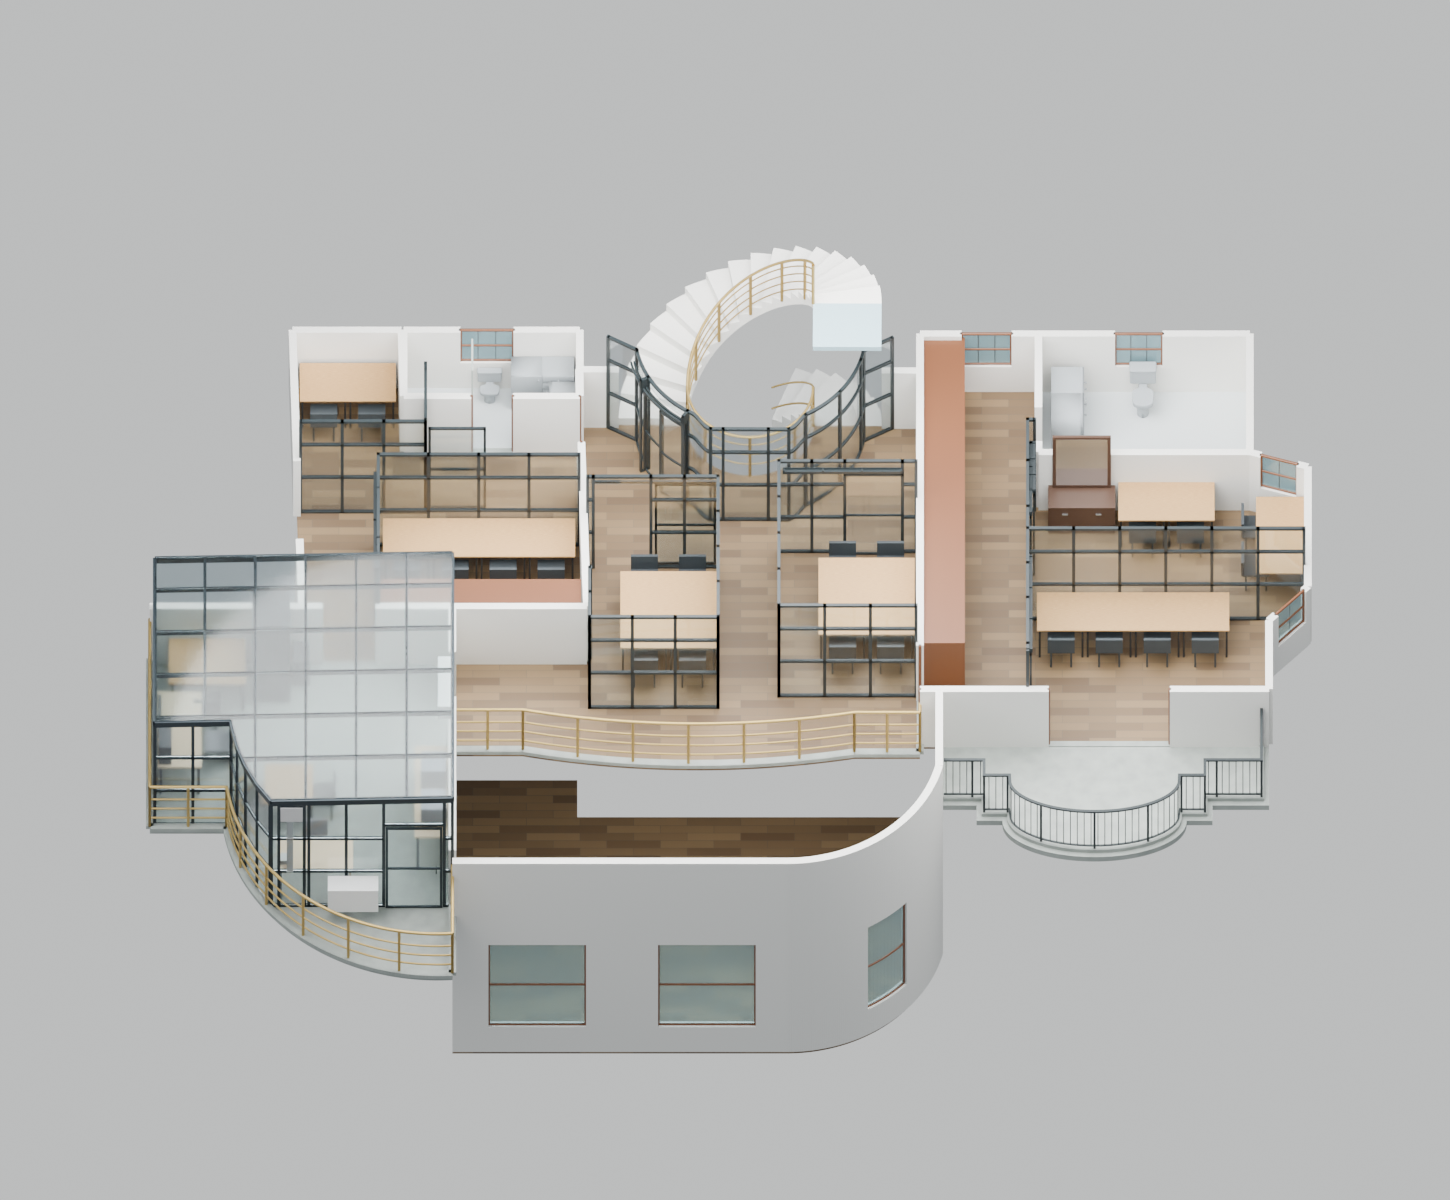
First-floor layout
Current first-floor model overview.
First floor
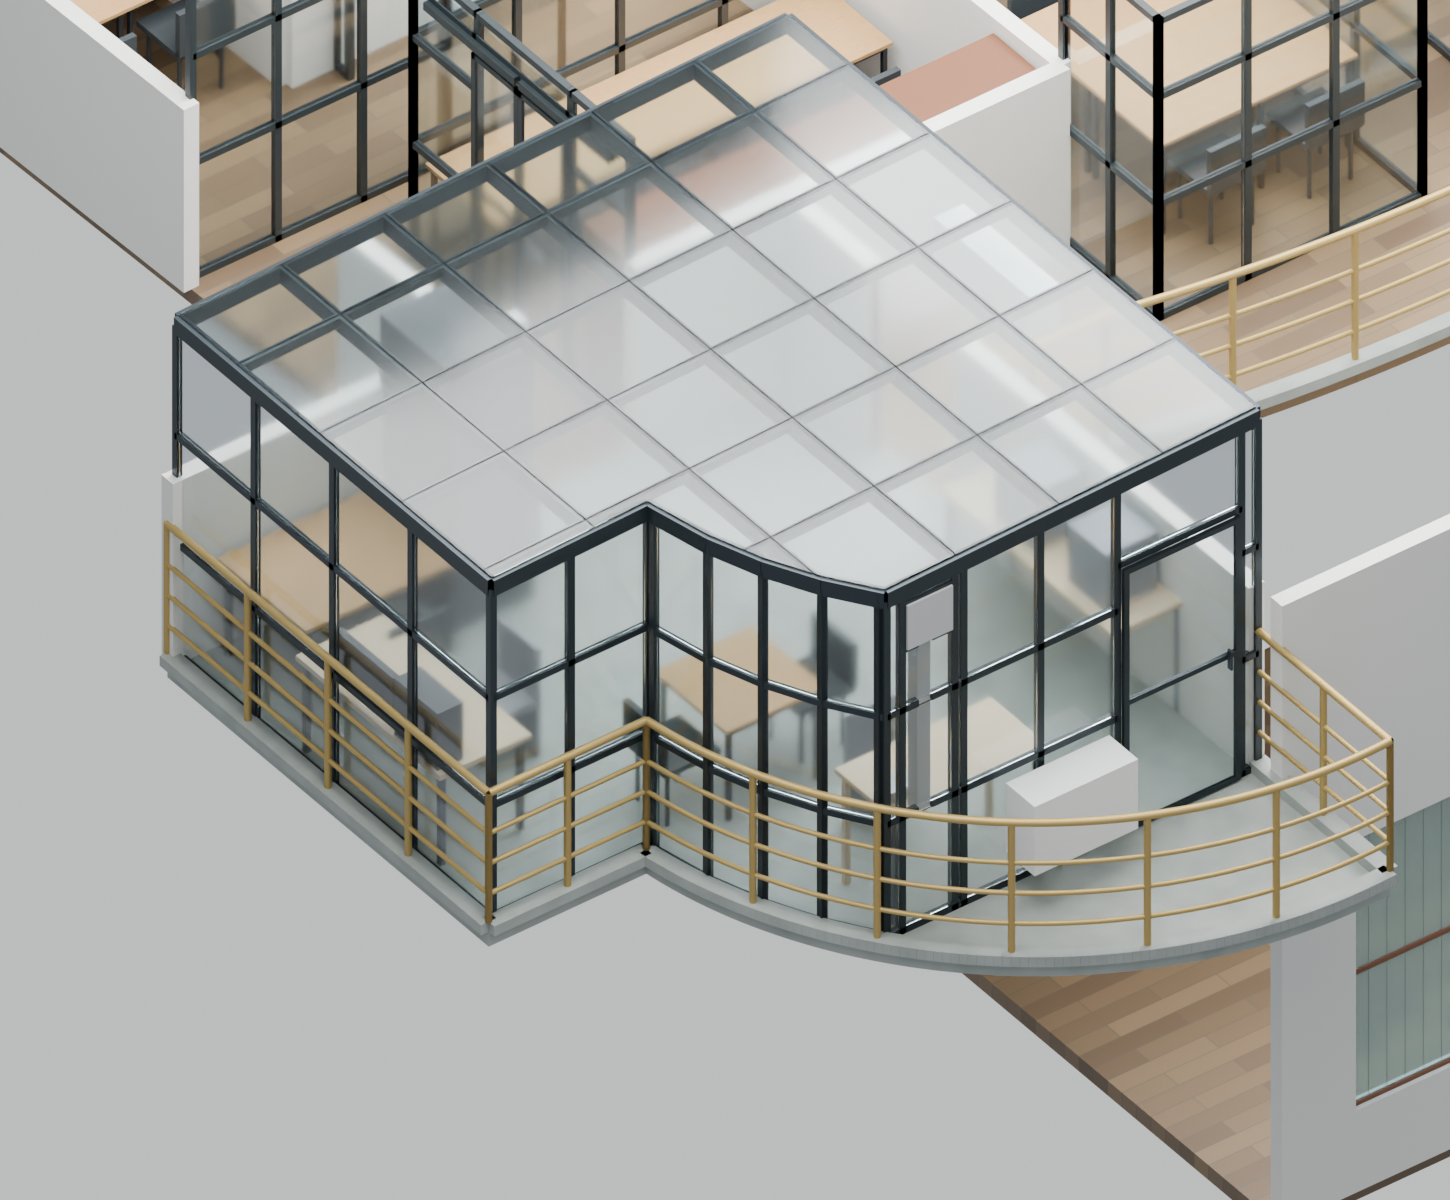
FF-02 · Enclosure proposal
Glass-enclosure and glass-roof proposal with cabin-style aluminium framing. Existing masonry and the open curved balcony are retained.
First floor
FF-03 · Cabin layout
Four-seat cabin with the new two-panel sliding entrance.
First floor
FF-04 · Cabin layout
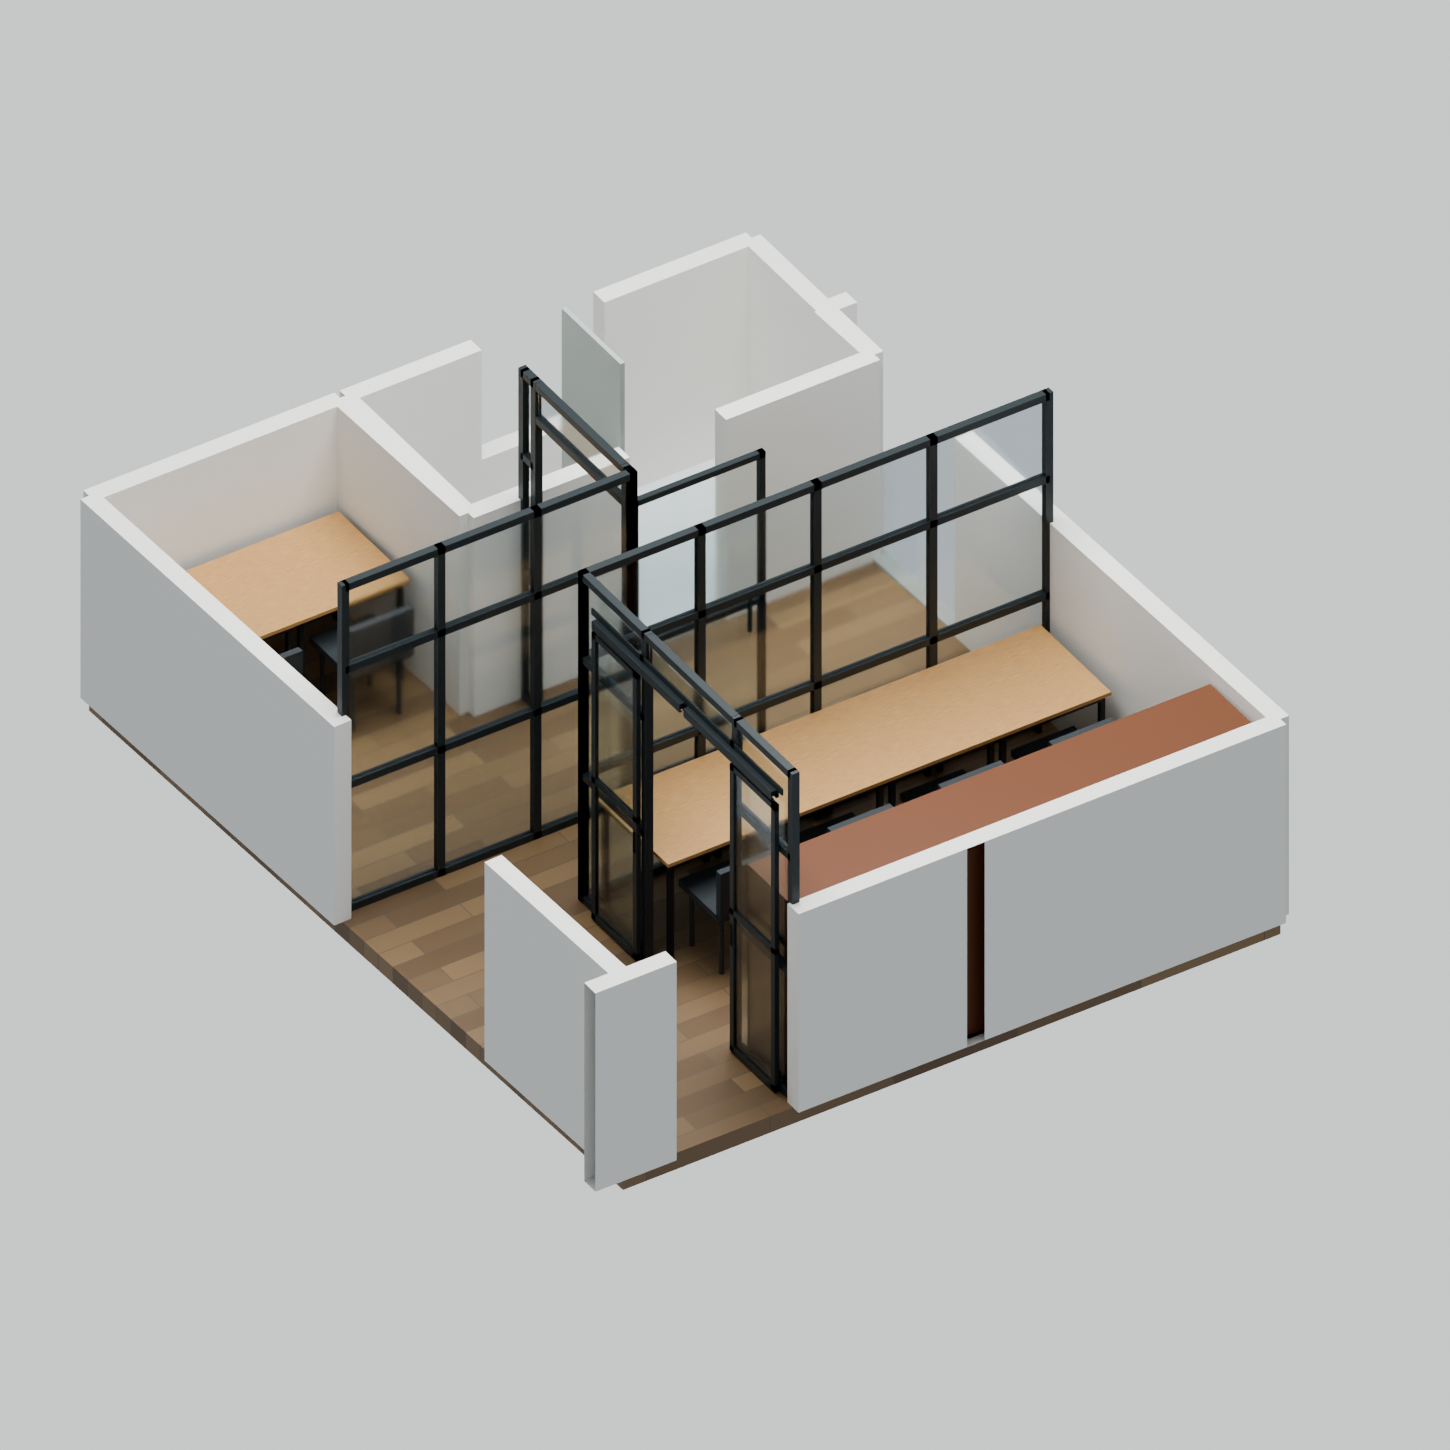
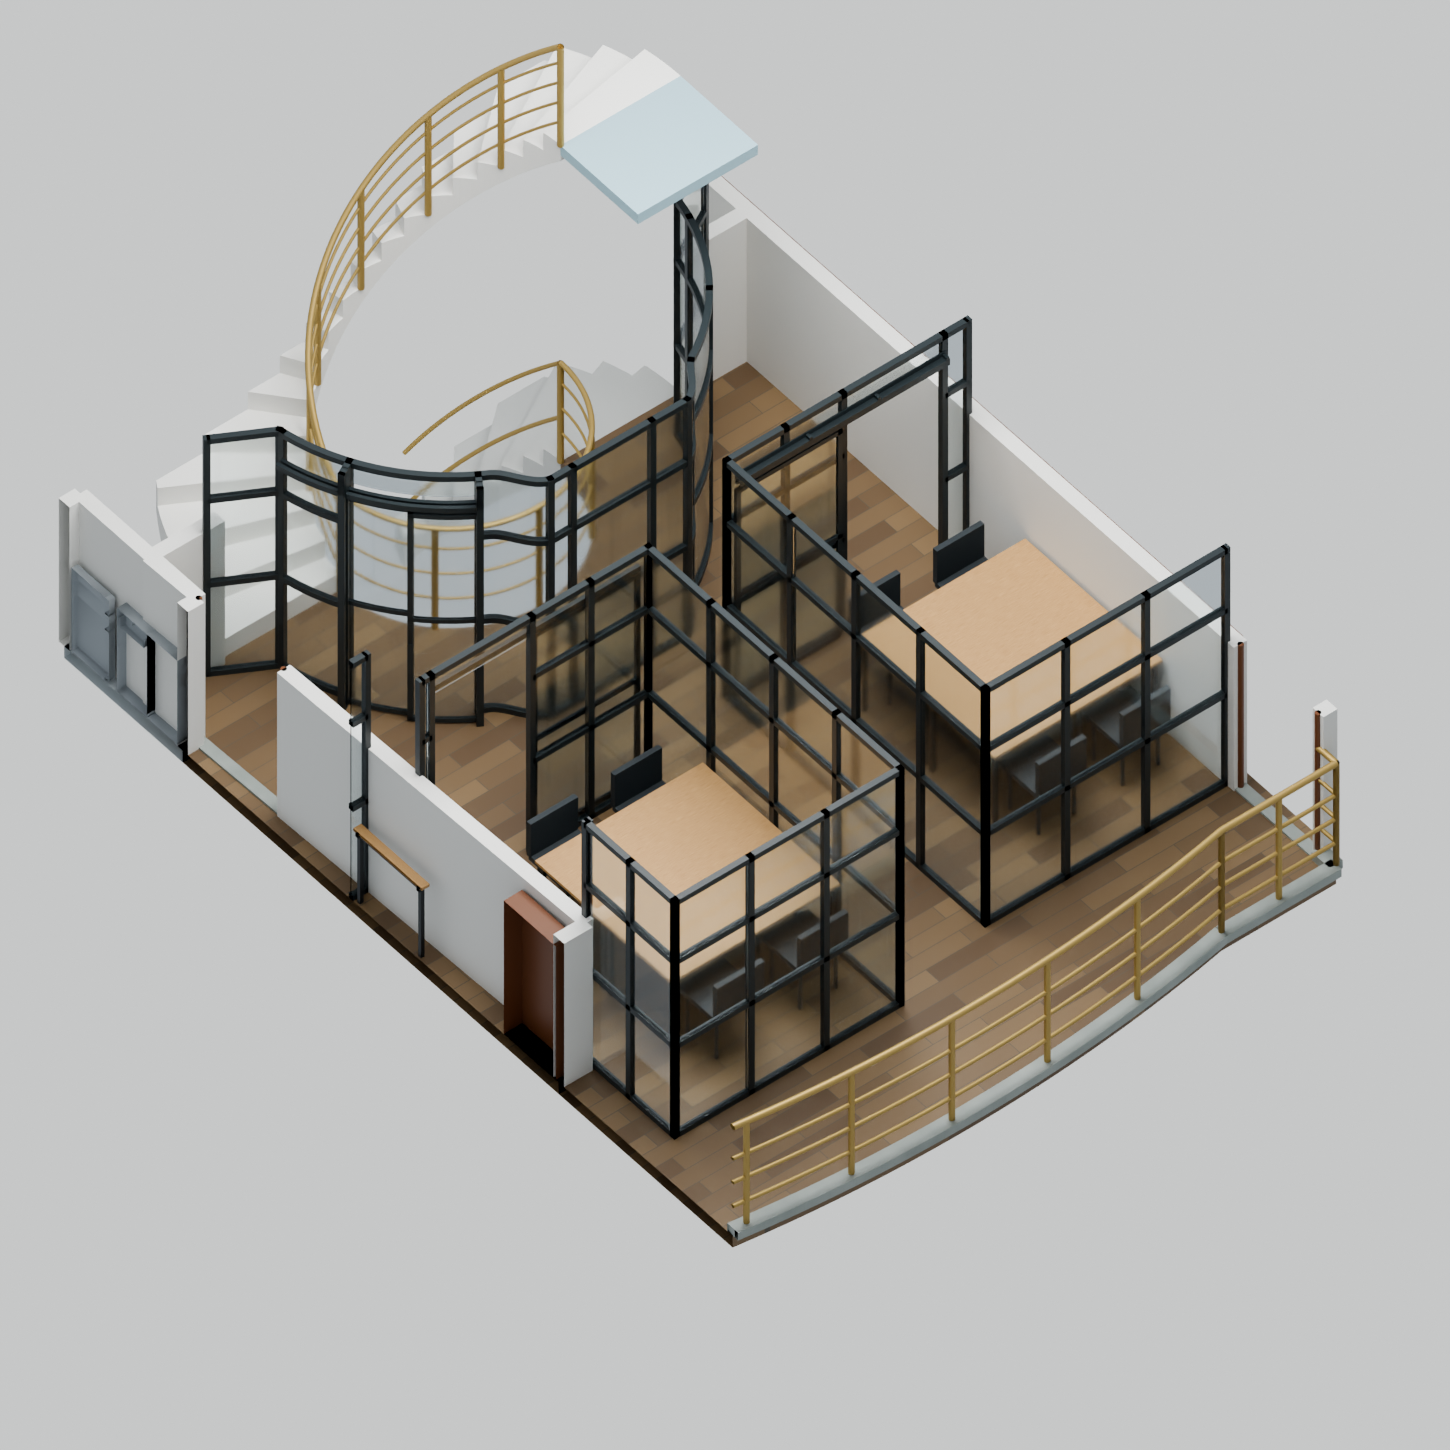
Selected cabin layout with sliding entrances.
First floor
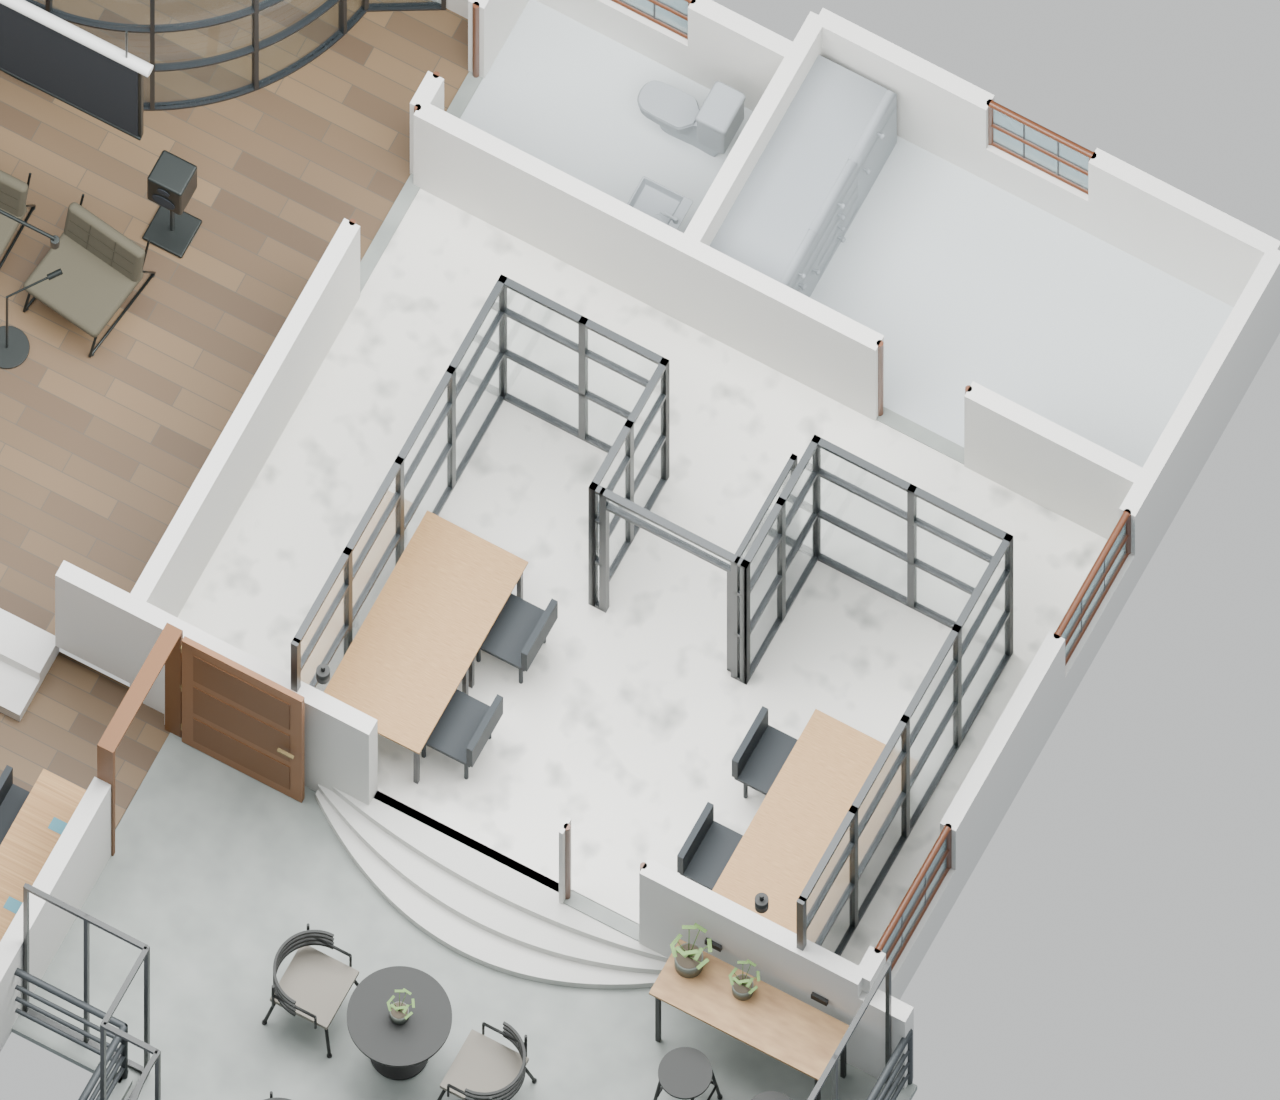
FF-06 · Cabin layout
Selected cabin layout with sliding entrances.
Ground floor
GF-01 · Four-person cabin A
Current four-person cabin with glazing and desk positions. Neighbouring rooms remain visible for context.
Ground floor
GF-02 · Reception and merchandise
Current reception desk and merchandise racks, with the existing entrances retained.
Ground floor
GF-03 · Bathroom
Existing bathroom. Its use is confirmed; dimensions and fixture details remain approximate.
Ground floor
GF-04 · Existing kitchen
Existing kitchen with retained cabinetry and access to GF-09. Details remain schematic.
Ground floor
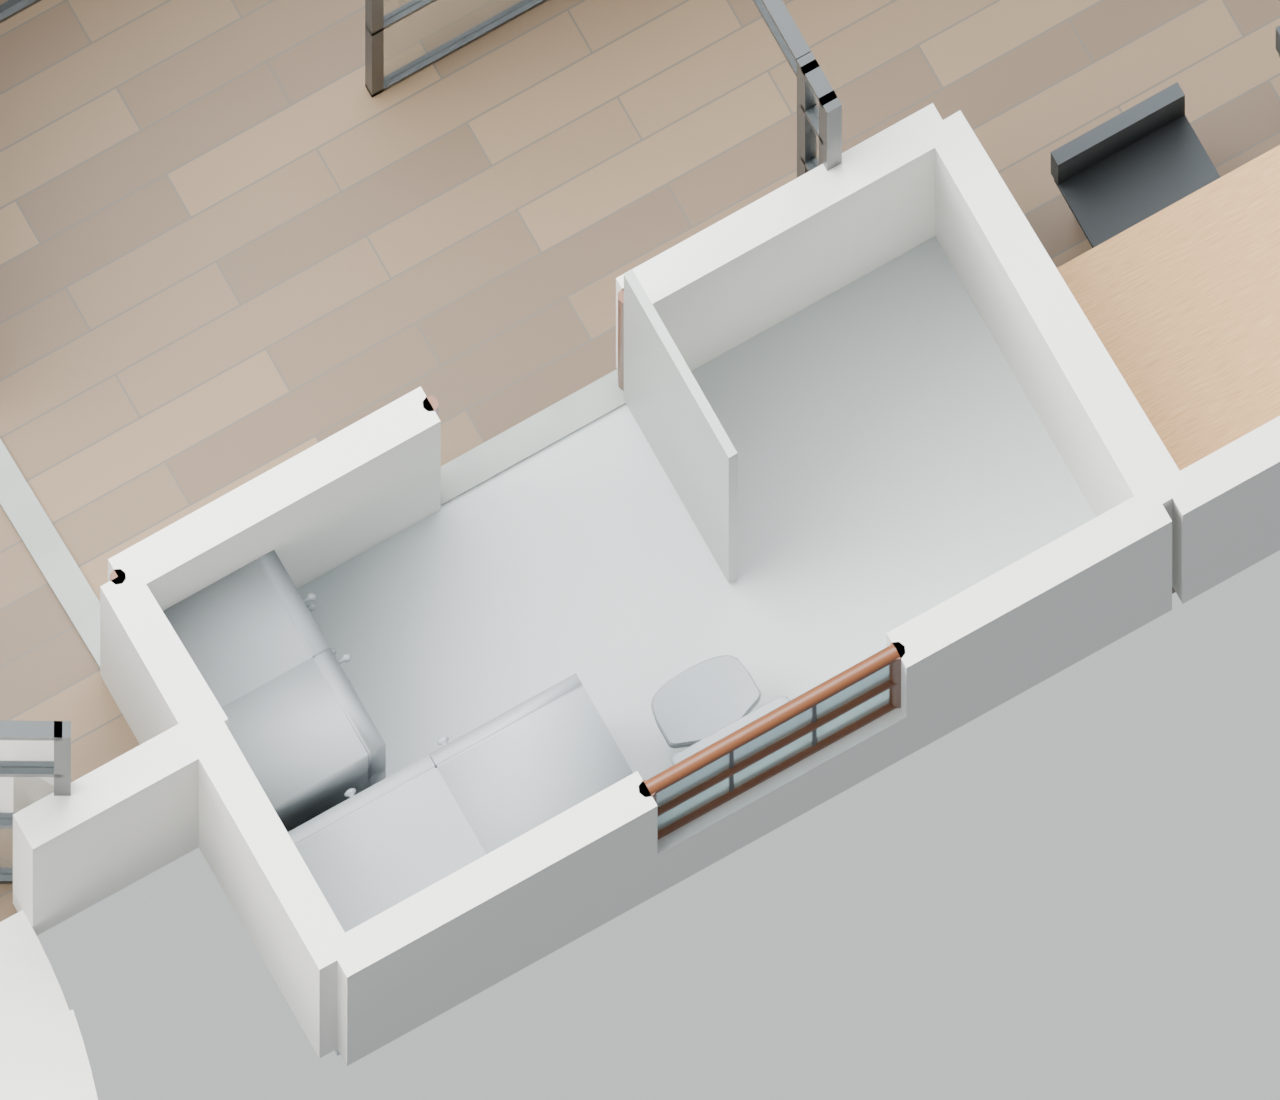
GF-06 · Stair-side support / sanitary space
Existing stair-side support space with schematic retained fixtures. Neighbouring context remains visible.
Ground floor
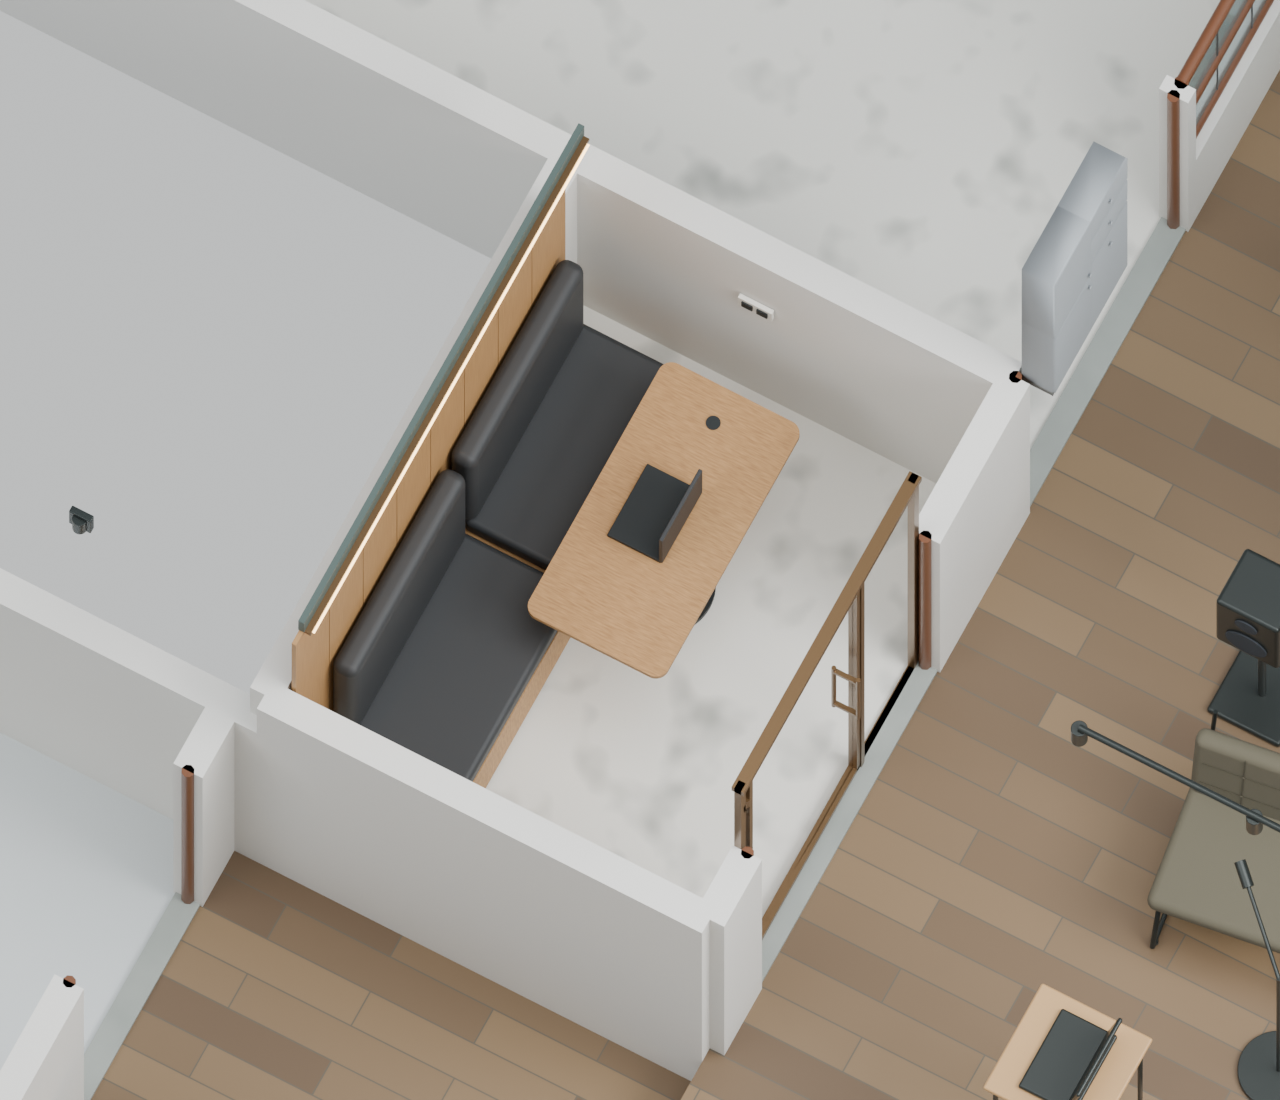
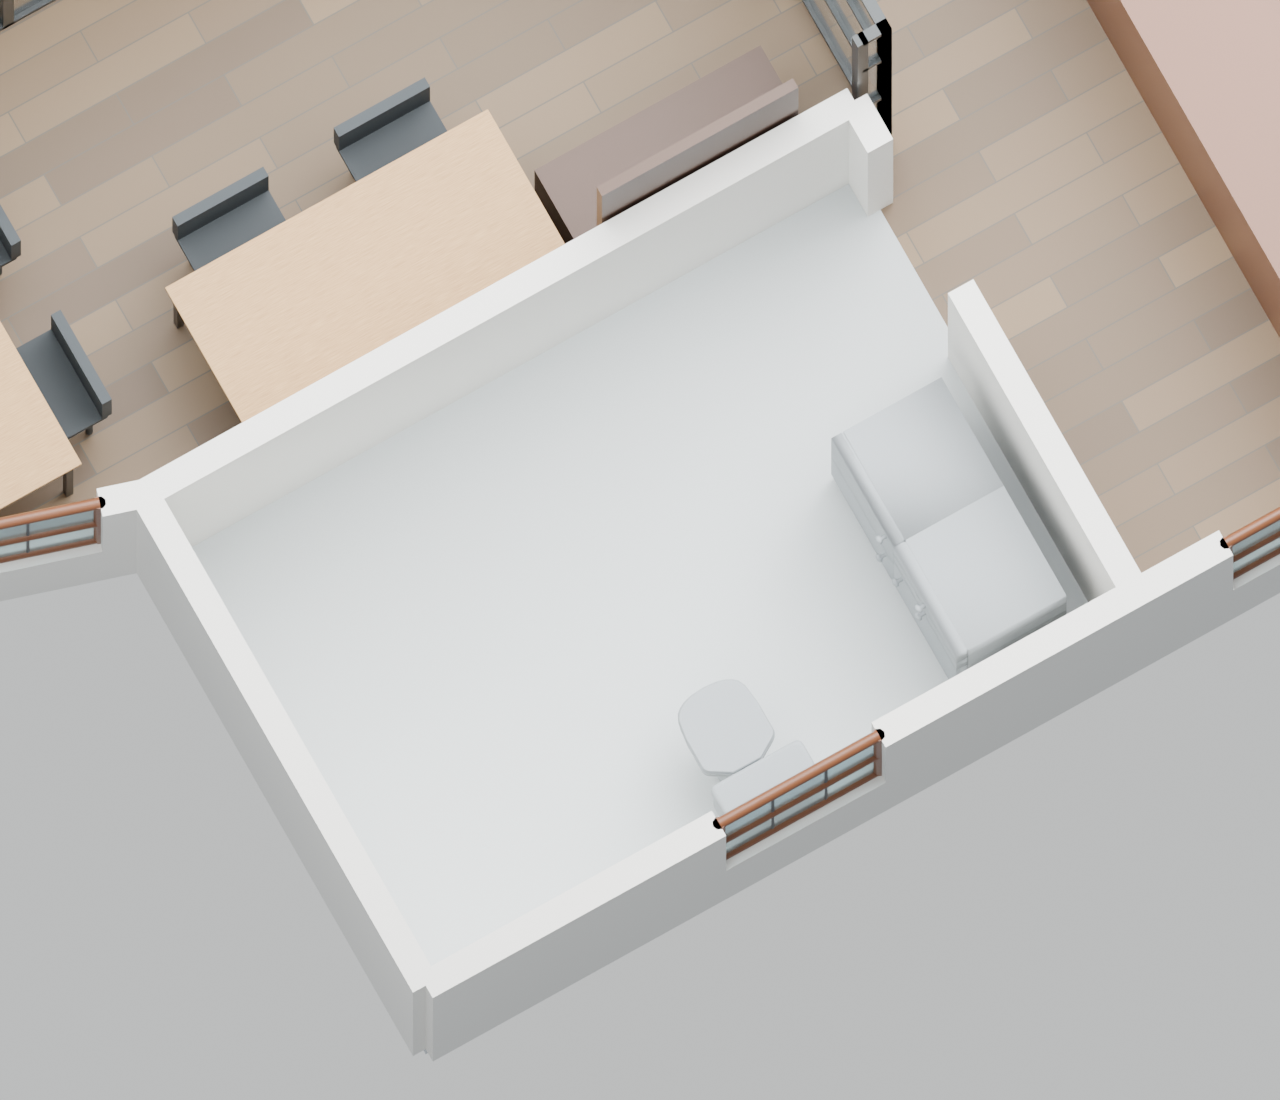
GF-07 · Enclosed upholstered booth
Current upholstered bench booth and framed glass enclosure beside the lounge.
Ground floor
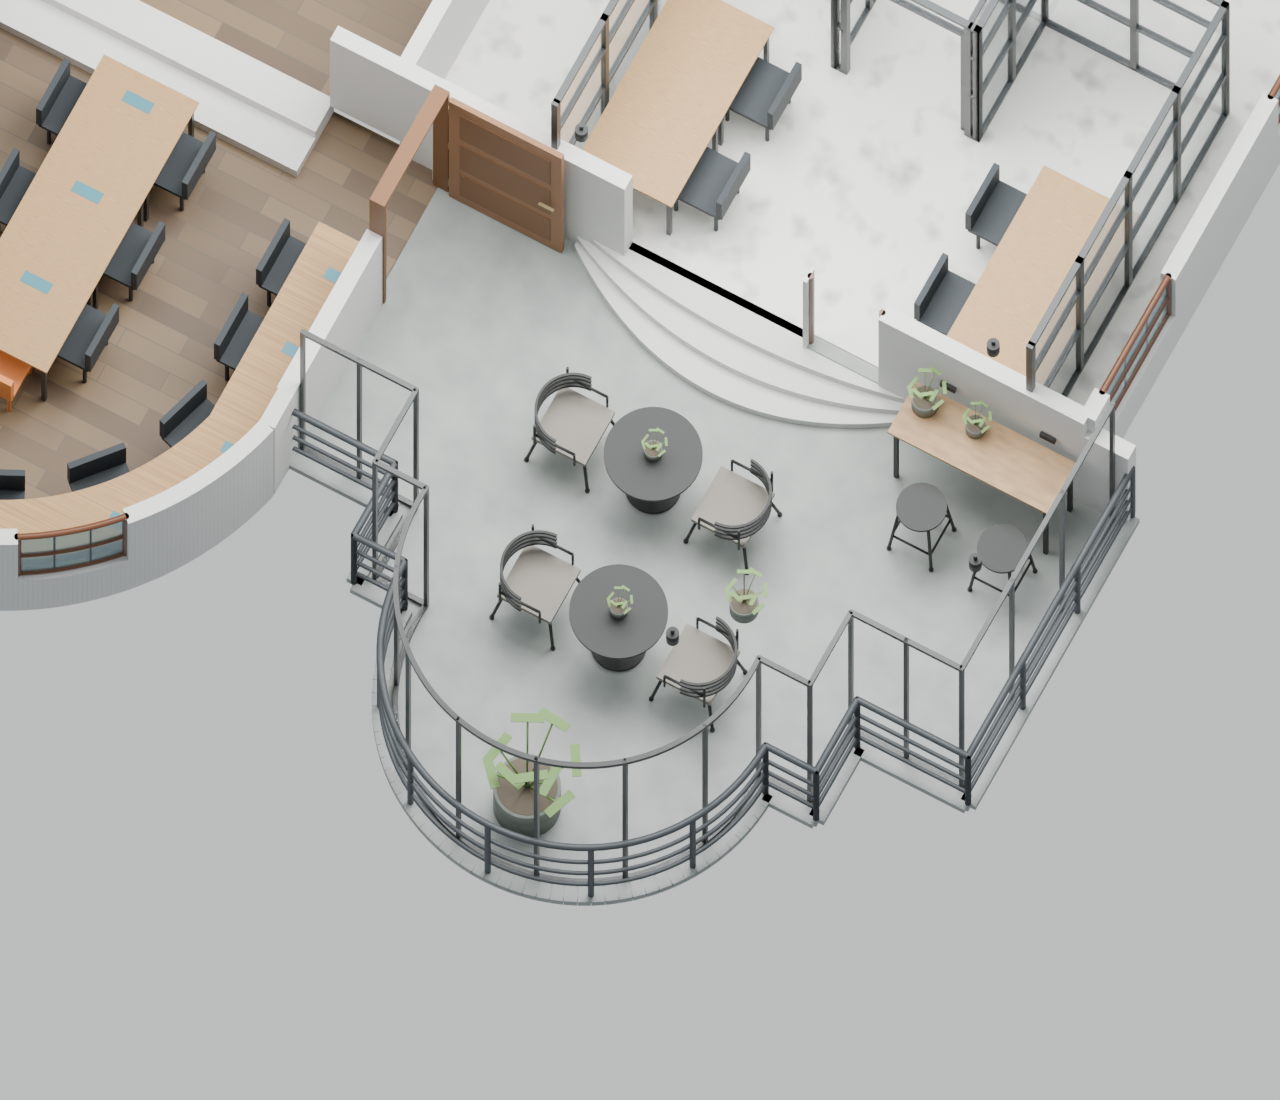
GF-08 · Balcony café / informal work
Current balcony seating within the selected stepped-and-curved perimeter.
Ground floor
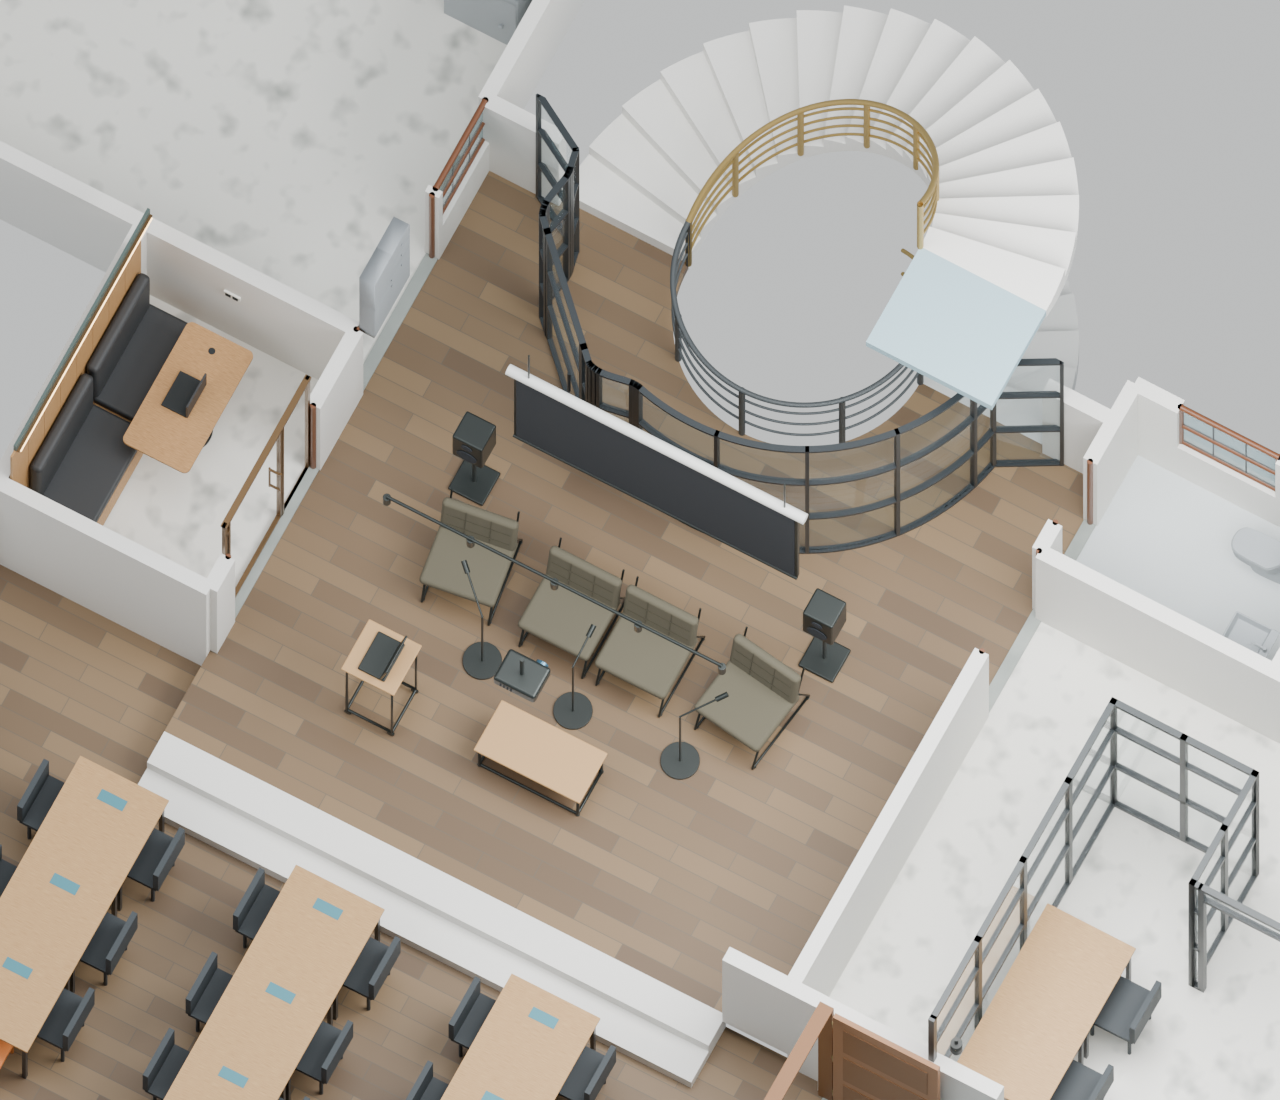
GF-09 · Lounge and presentation hall
Current presentation seating and stair enclosure, with neighbouring rooms retained for context.
Ground floor
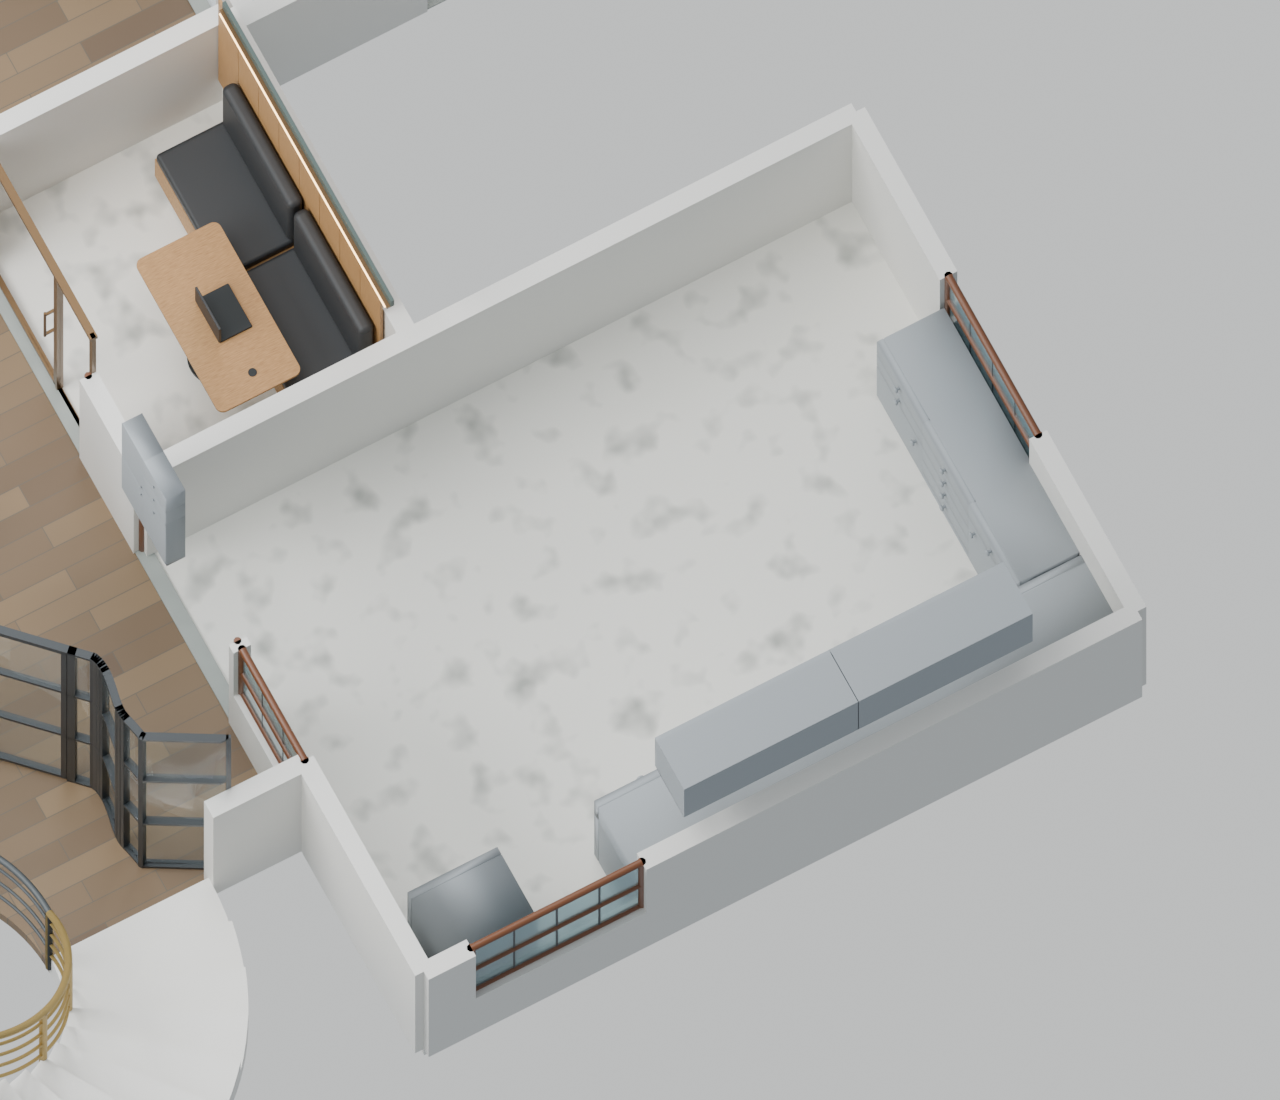
GF-10 · Coworking commons
Selected commons tables and wraparound counter. Existing seating and access limitations remain unchanged.
First floor
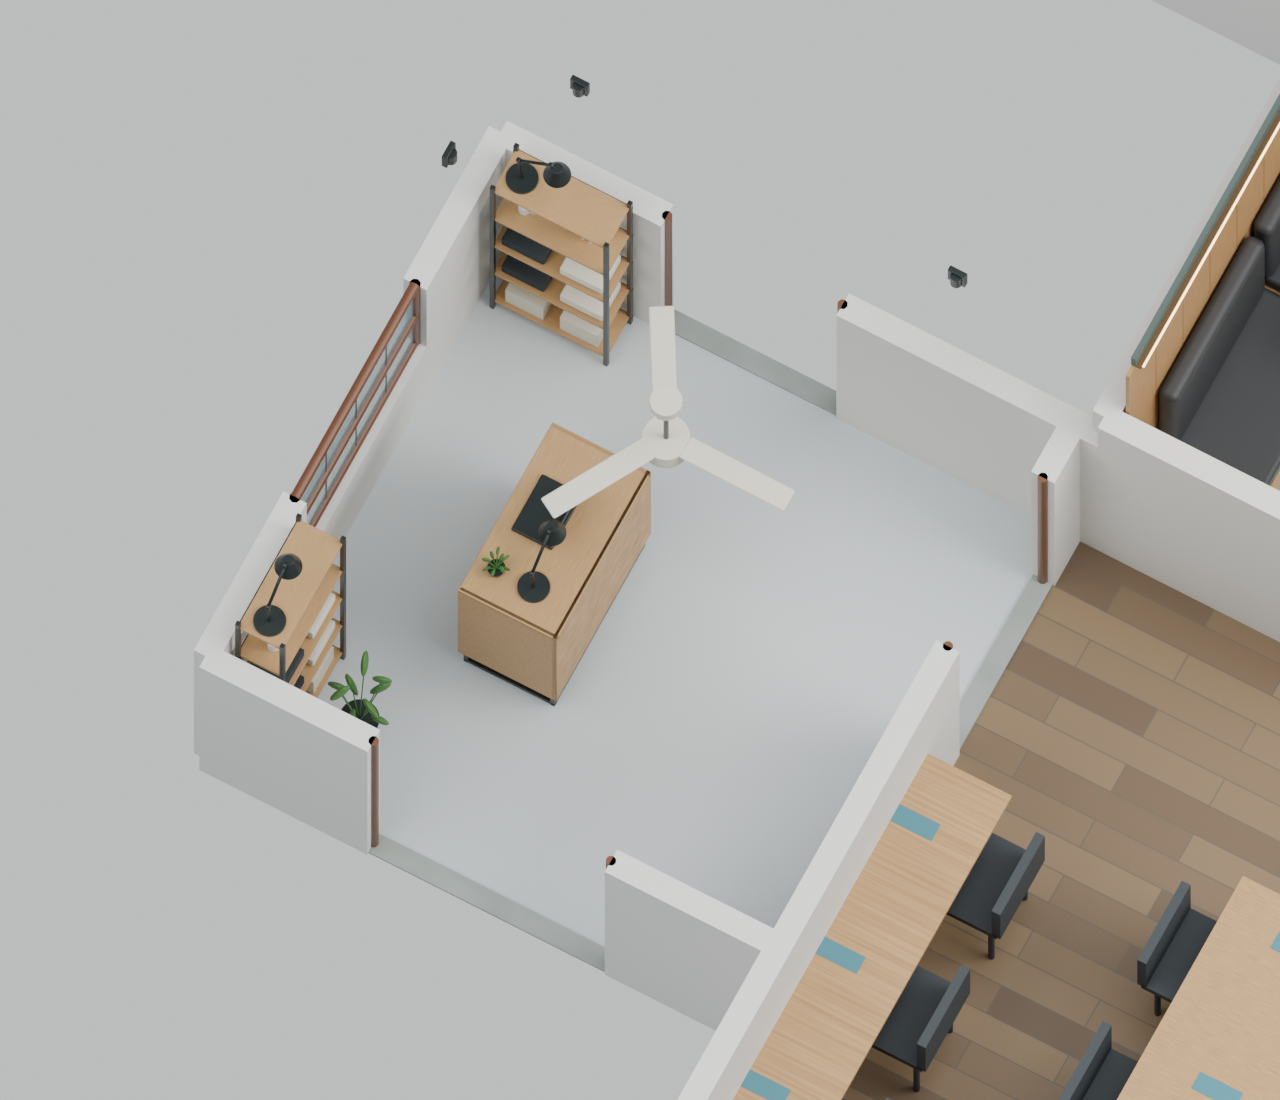
FF-01 · Rear support / sanitary space
Existing rear support space with schematic retained fixtures. Access through FF-06 is retained.
First floor
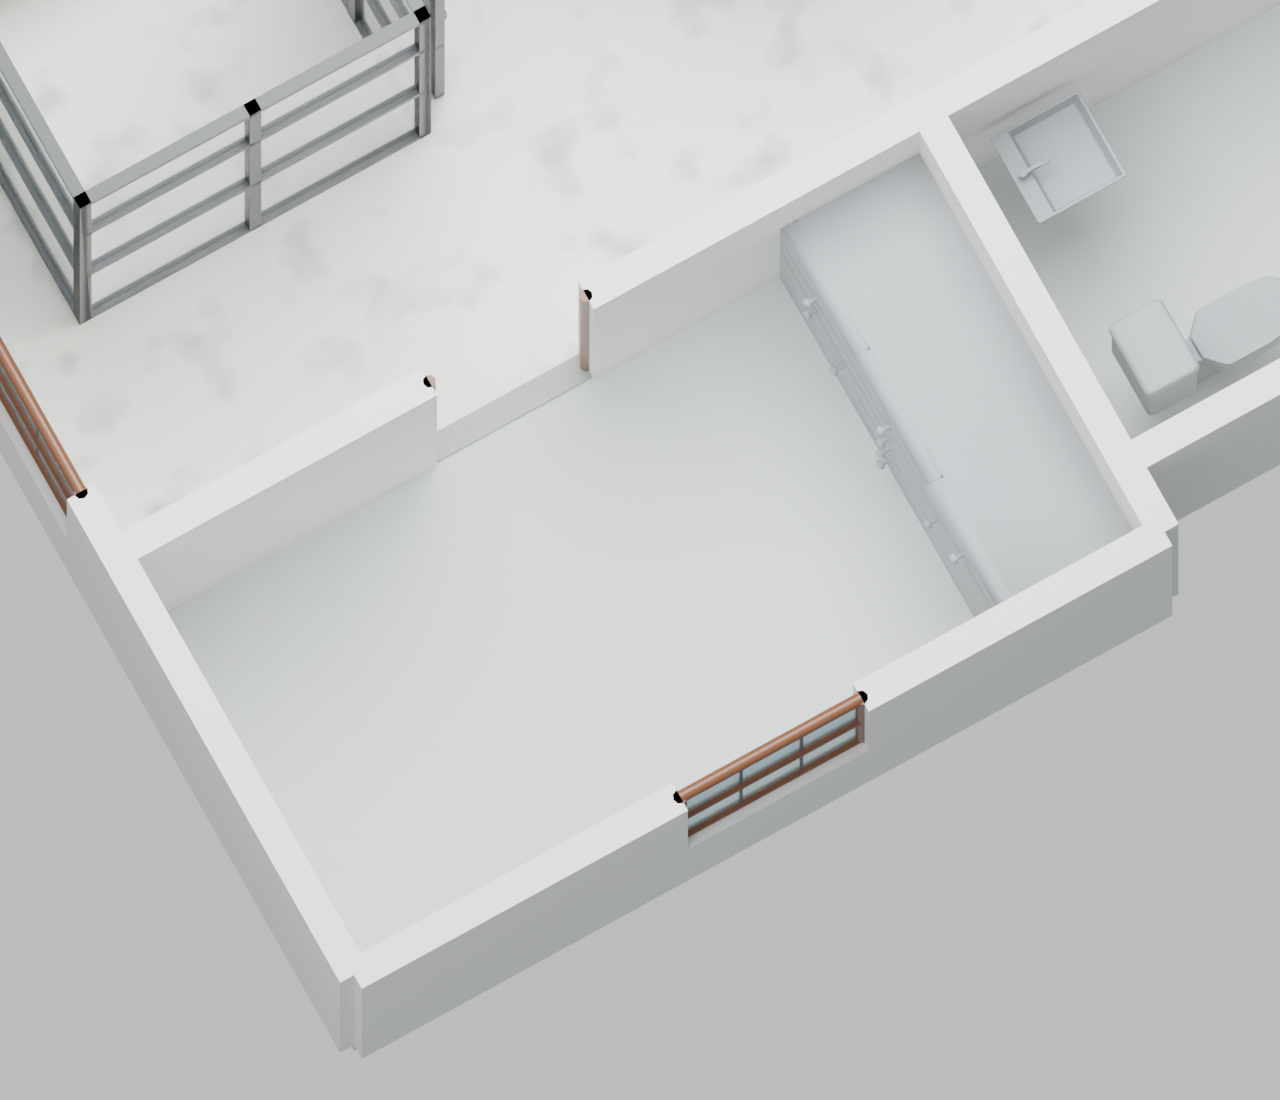
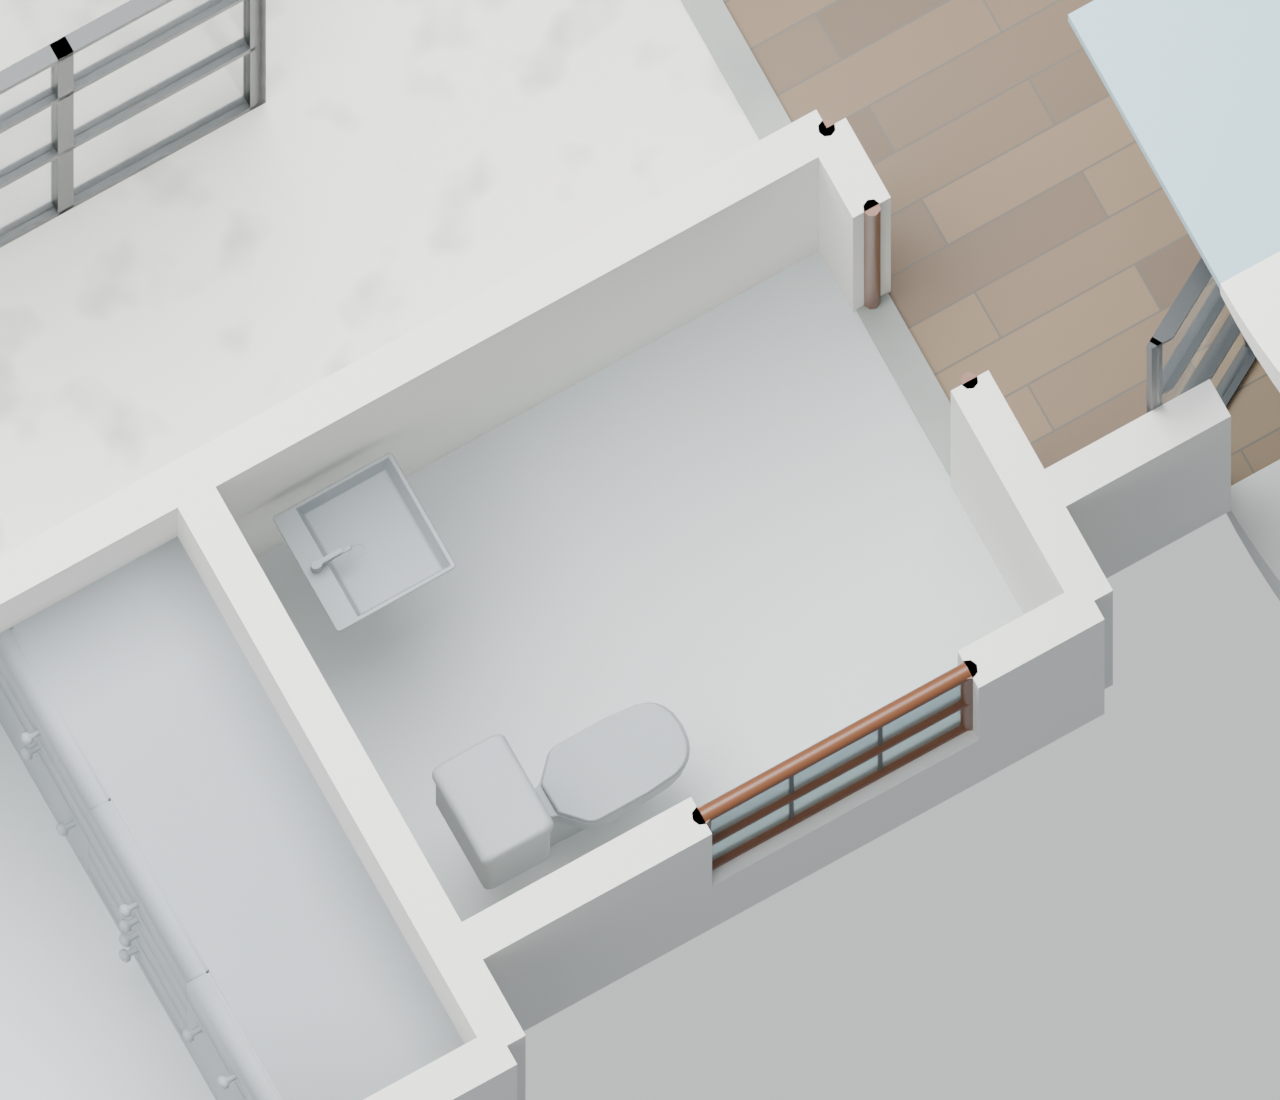
FF-05 · Retained bathroom
Retained bathroom and its existing access. Fixtures and dimensions remain approximate.
03
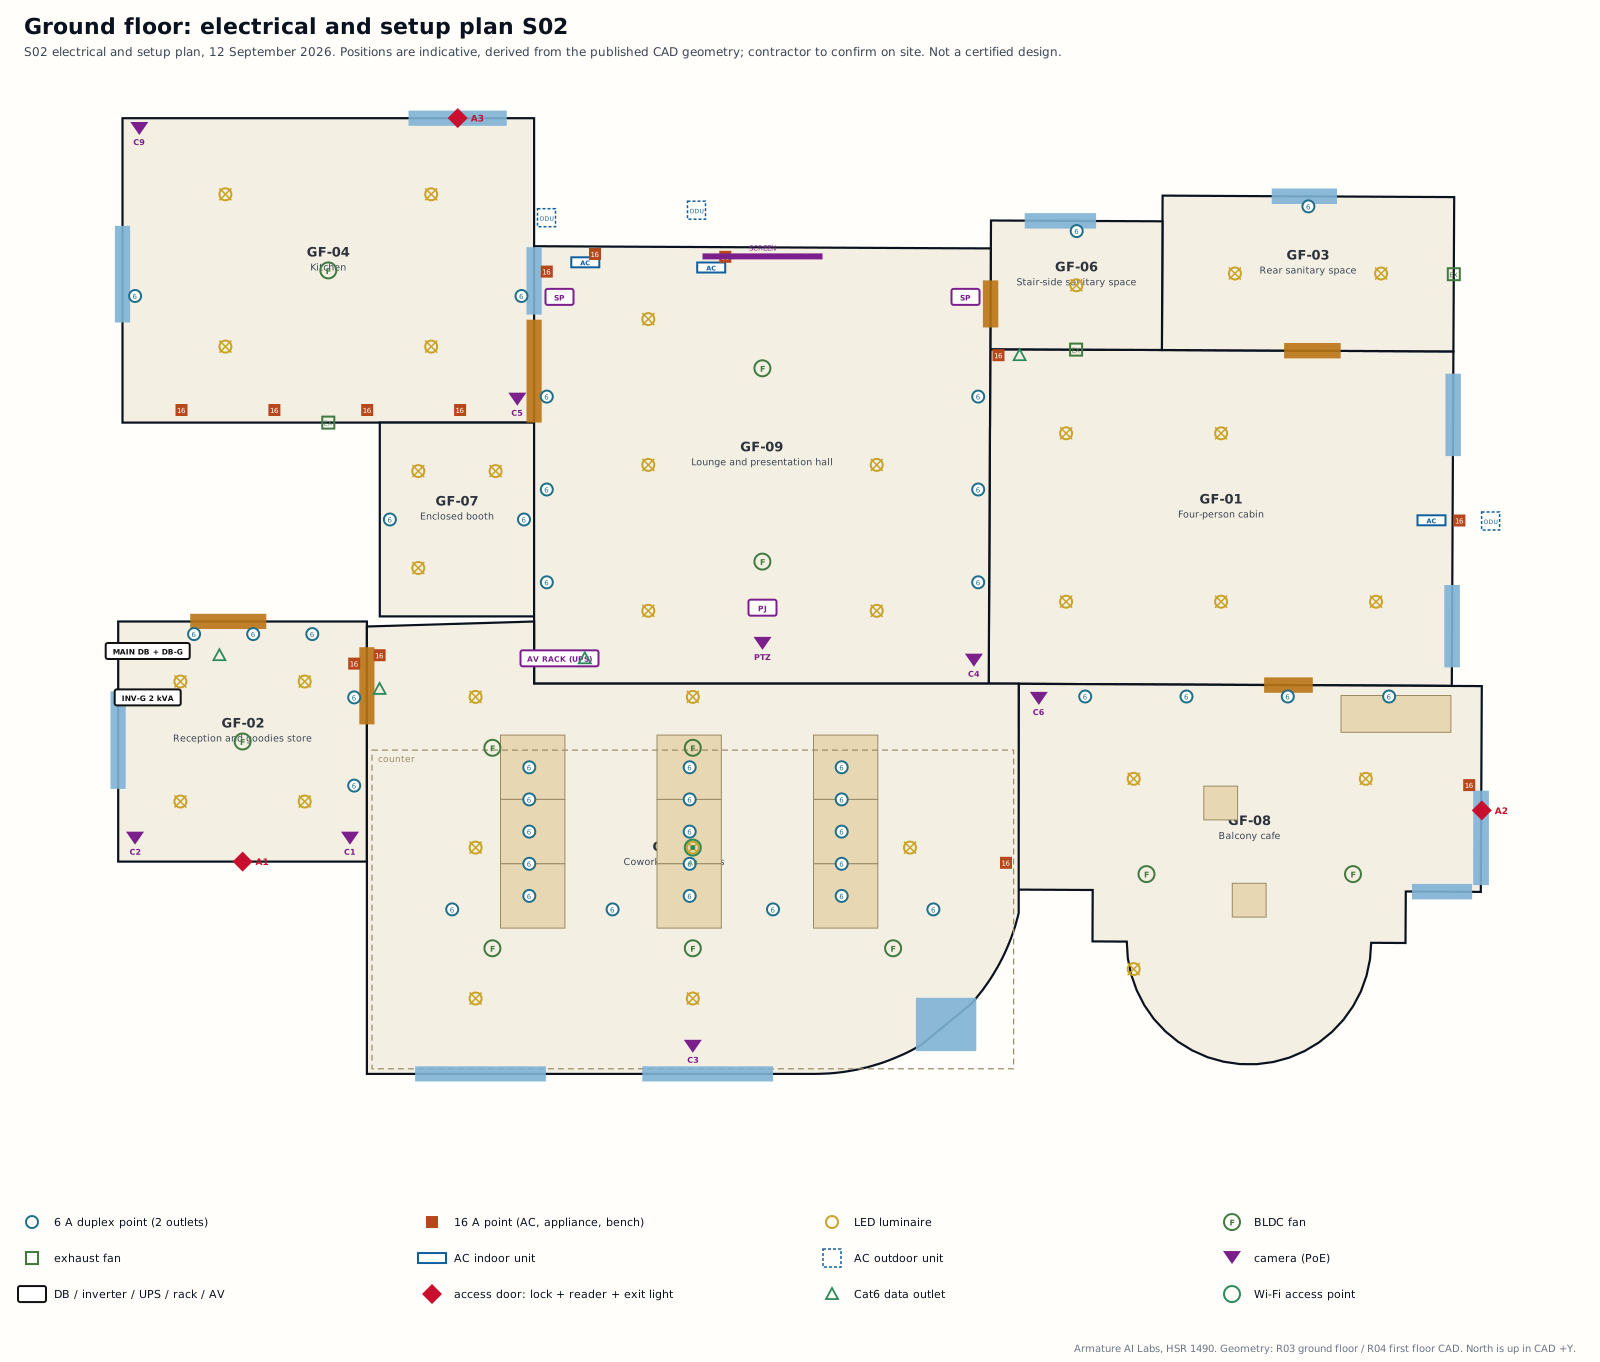
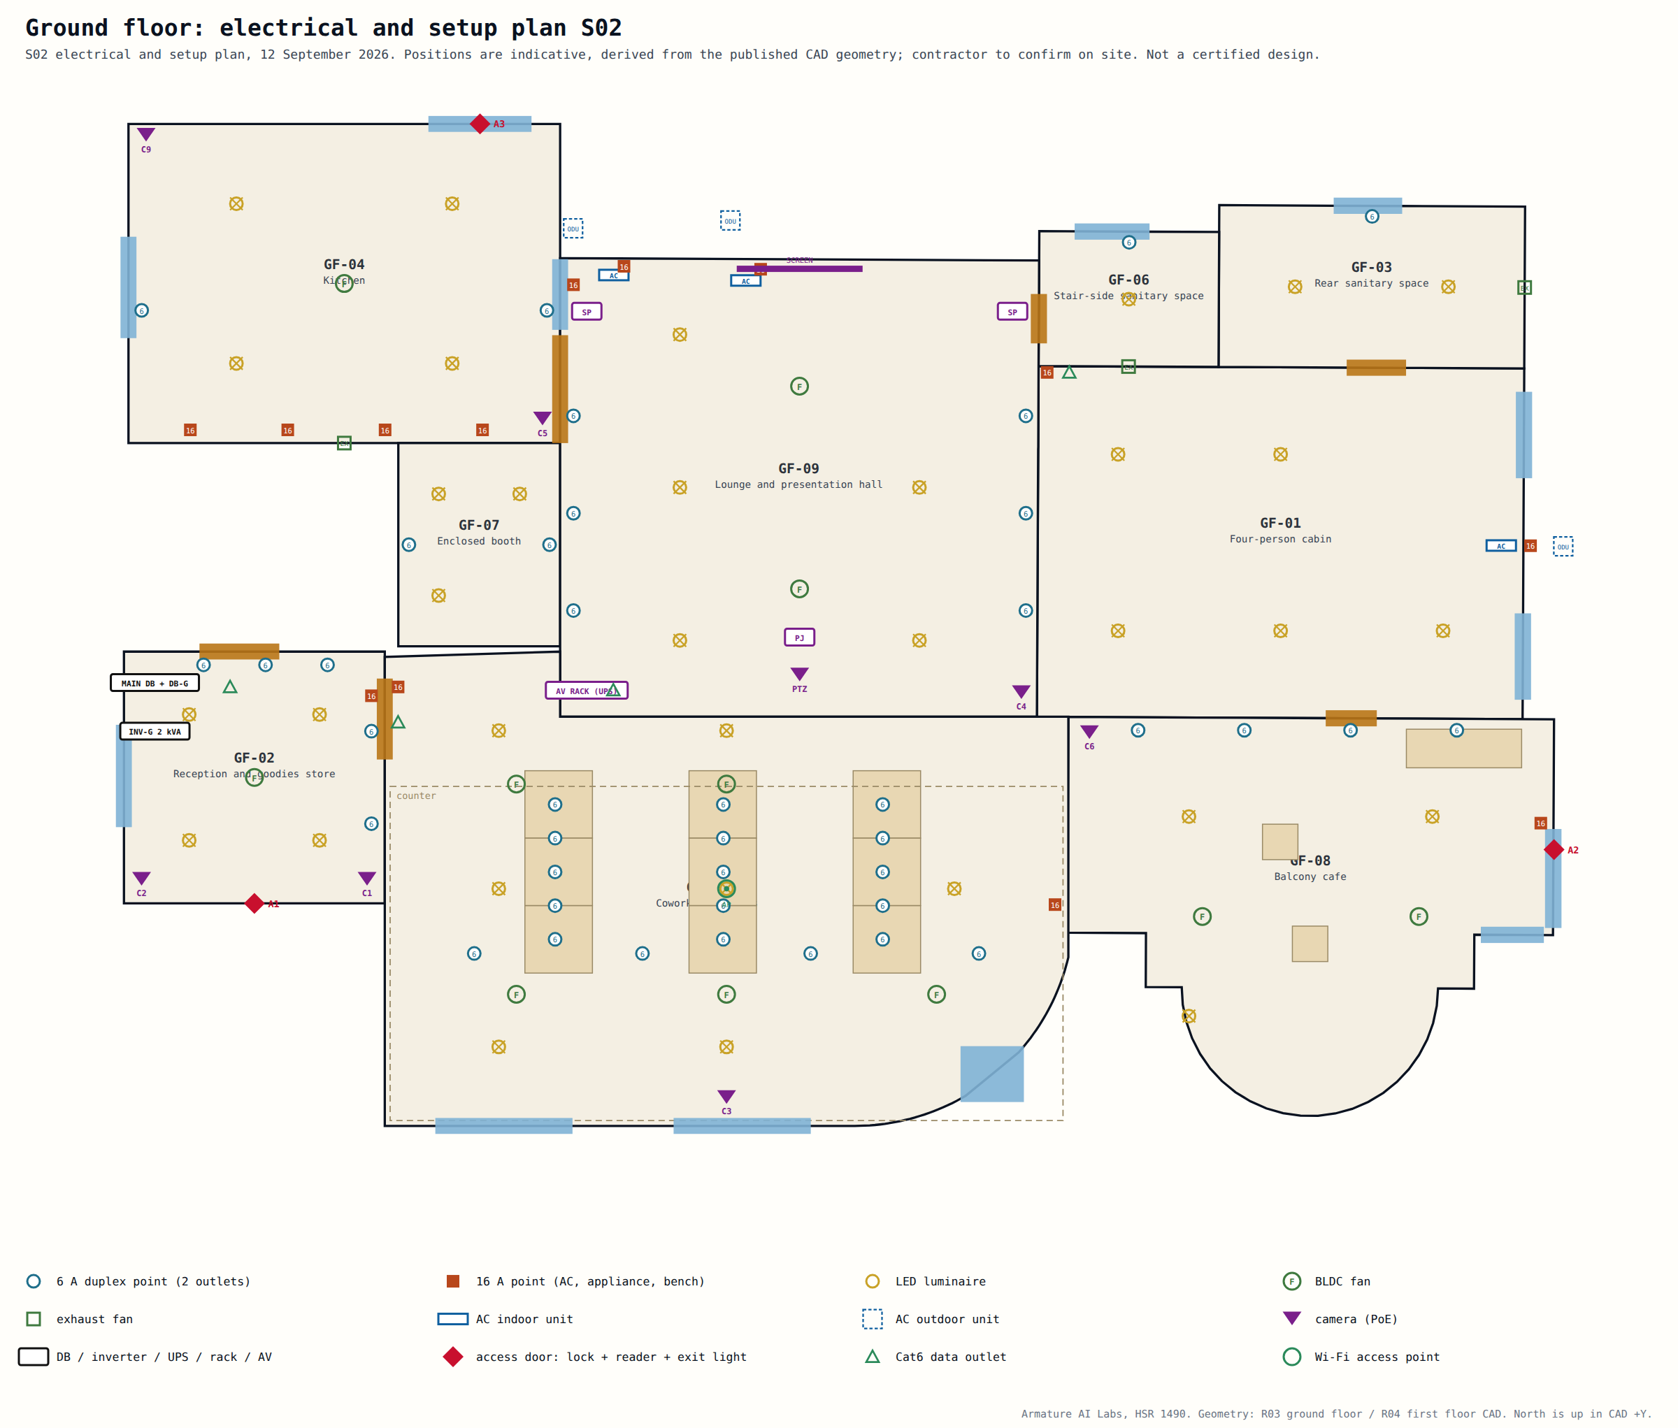
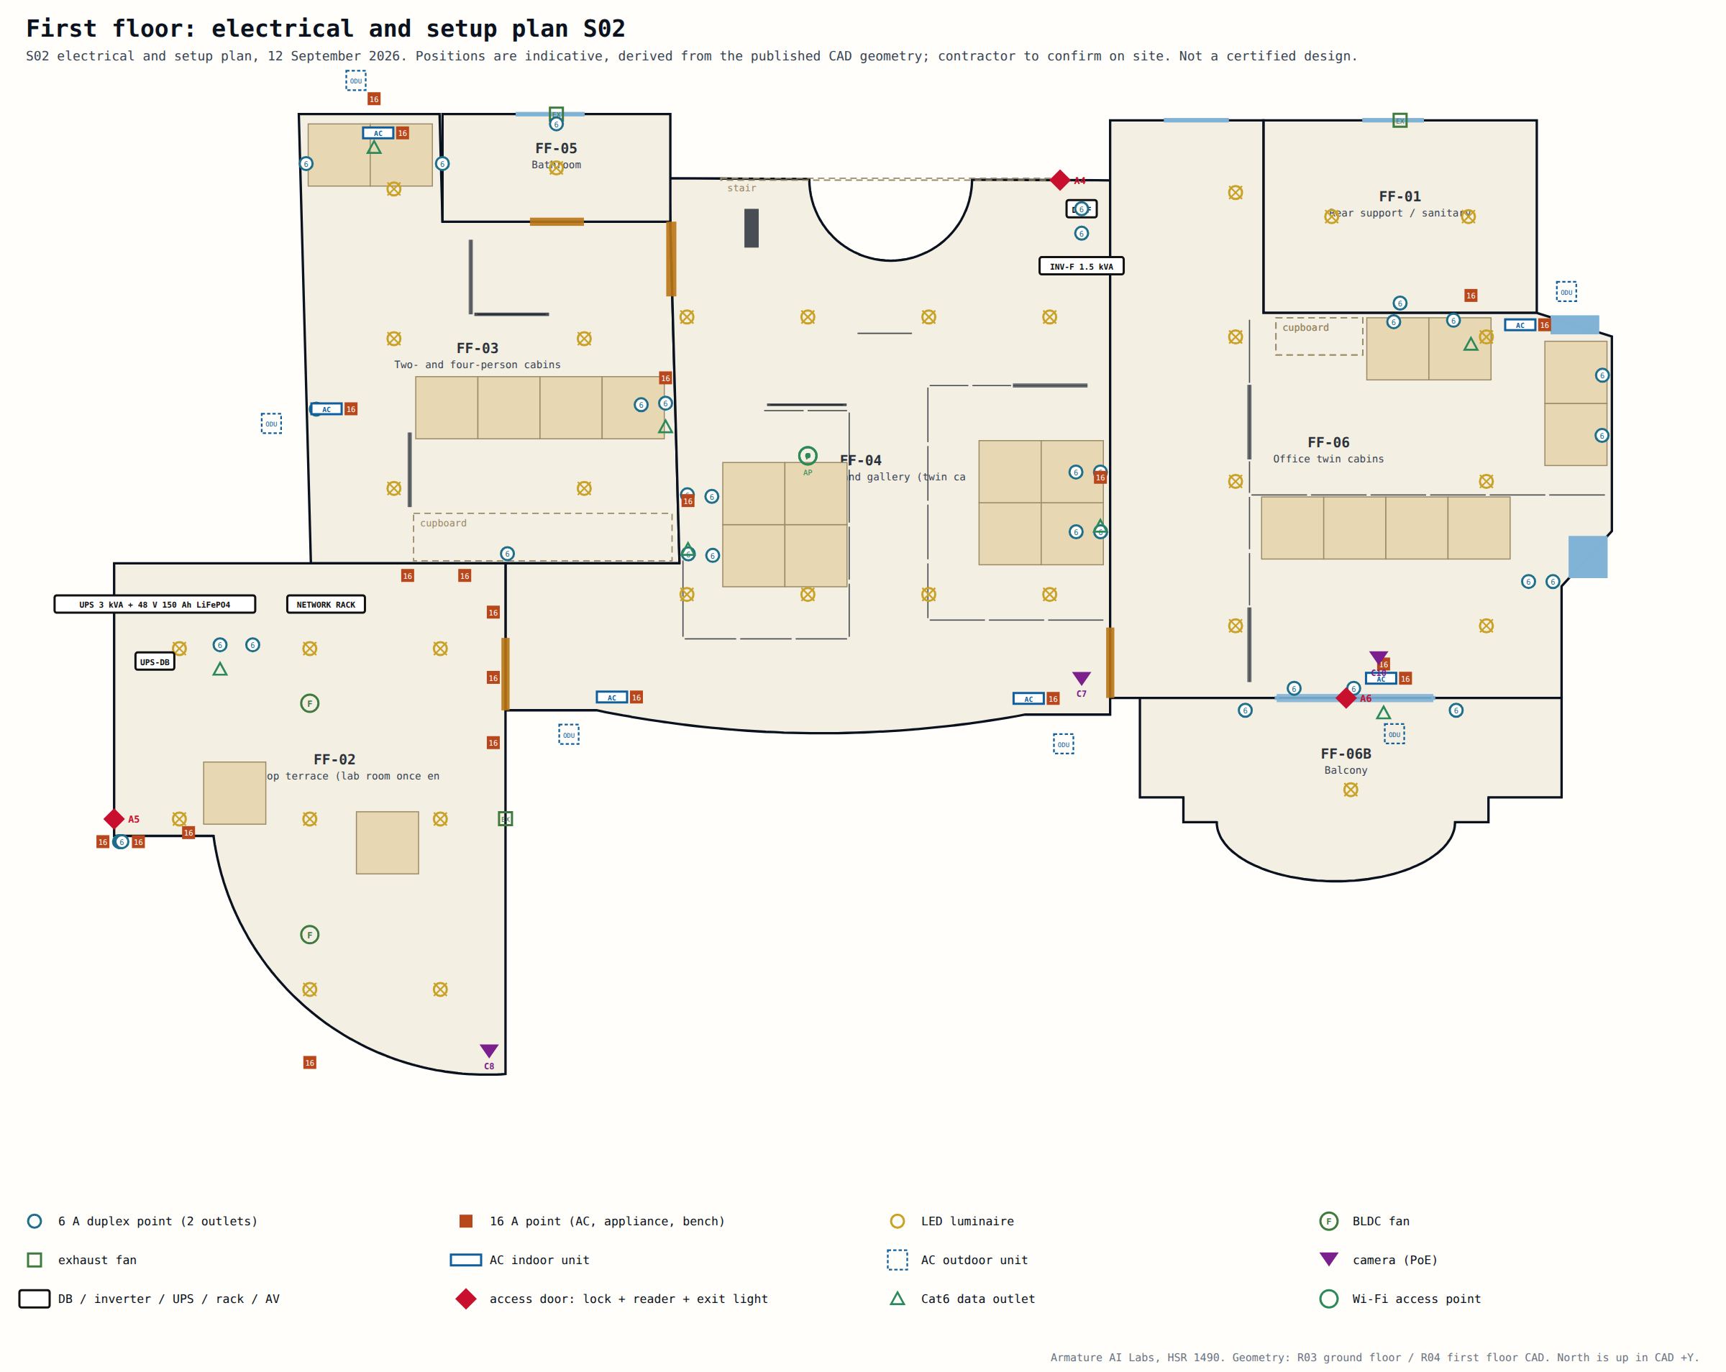
Electrical and setup plan.
S02, 12 September 2026: sockets, lighting, air conditioning, AV, cameras, access doors and backup power for both floors, reconciled to the three-phase, 10 kW sanctioned (LT commercial) supply.
Planning estimate from the measured room programme and the 12 September 2026 decisions. Symbol positions are indicative and derived from the published CAD; a licensed contractor confirms positions, cable sizing, protection coordination and earthing on site. Not a certified electrical design, not an installed-services record, and not a fire or occupancy approval. S01 room service quantities remain the historical scenario.
Design case7.42 kW
25 people concurrent, four cabins in use, a GPU job running: 2.6 kW of headroom under 10 kW.
Phase balance3.2 · 3.38 · 3.33 kW
R, Y, B at the design case. Hall ACs split across R and Y; the UPS sits on B.
Proposed backup3 kVA UPS · 2 h target
GPUs, printers, network, hall AV and access doors; estimated nominal battery capacity 6.16 kWh, assuming 80% depth of discharge.
Ground floor: 9 rooms, 52 six-ampere and 13 sixteen-ampere points, 34 luminaires, 11 fans, 3 AC units. Typical occupied demand for the floor about 7.9 kW before diversity. Positions are indicative.
Ground floor schedule per room
Room
Seats
Lighting
Fans
Air conditioning
6 A
16 A
Typical W
GF-01 Four-person cabin
4
5 × 2x2 LED panel 36 W
0
0.8-ton inverter split
5
2
874
GF-02 Reception and goodies store
3
4 × LED downlight 12 W
1
fans
5
1
303
GF-03 Rear sanitary space
0
2 × LED downlight 12 W
0 + 1 exhaust
none
1
0
39
GF-04 Kitchen
0
4 × LED batten 20 W (IP65 outdoors)
1 + 1 exhaust
fans
2
4
298
GF-06 Stair-side sanitary space
0
1 × LED downlight 12 W
0 + 1 exhaust
none
1
0
32
GF-07 Enclosed booth
2
3 × LED downlight 12 W
0
none
2
0
113
GF-08 Balcony cafe
6
3 × LED batten 20 W (IP65 outdoors)
2
fans
4
1
379
GF-09 Lounge and presentation hall
24
5 × 2x2 LED panel 36 W
2
1.5-ton inverter split, 1.5-ton inverter split
13
3
4280
GF-10 Coworking commons
38
7 × 2x2 LED panel 36 W
5
fans
19
2
1561
Equipment, AV, cameras and access doors
GF-02 Display + label printer: 90 W connected, 40 W average, mains · 16A
GF-04 Refrigerator: 300 W connected, 150 W average, mains · 16A
GF-04 Kettle: 1500 W connected, 0 W average, mains · 16A
GF-04 Microwave: 1200 W connected, 0 W average, mains · 16A
GF-04 Water purifier / dispenser (no heating): 40 W connected, 40 W average, mains · 16A
GF-09 Projector (ceiling): 350 W connected, 300 W average, UPS · 6A
GF-09 Streaming / recording PC + capture: 250 W connected, 200 W average, UPS · 6A
GF-09 Active speakers x2: 120 W connected, 60 W average, UPS · 6A
GF-09 Wireless mic receiver + audio interface: 35 W connected, 30 W average, UPS · 6A
GF-09 PTZ recording camera (PoE): 20 W connected, 20 W average, UPS · PoE
FF-02 GPU workstation x2: 1400 W connected, 1000 W average, UPS · 16A
FF-02 3D printers x3 (P1S, A1, one spare bay): 850 W connected, 300 W average, UPS · 16A
FF-02 Access controller + 6 door locks/readers (12 V via rack): 108 W connected, 108 W average, UPS · PoE
FF-02 Soldering station + fume extraction: 180 W connected, 80 W average, mains · 16A
FF-02 Bench instruments (scope, PSU, meter): 150 W connected, 60 W average, mains · 6A
Cameras (PoE, NVR in the workshop rack on the UPS): C1 GF-02 (Main entrance (side C door) from inside reception); C2 GF-02 (Reception desk and commons door); C3 GF-10 (Commons, from the curved front wall toward the tables); C4 GF-09 (Hall wide view including stair foot (separate from the PTZ recording camera)); C5 GF-04 (Kitchen doorway and GF-09 passage); C6 GF-08 (Balcony cafe (IP66 dome)); C7 FF-04 (First-floor landing and gallery void); C8 FF-02 (Workshop: printers, bench and GPU rack); C9 GF-04 (Kitchen / rear service door A3 (added so every access door is covered)); C10 FF-06 (Lower-cabin balcony door A6 and the FF-06 corridor).
Access doors (lock, reader, contact, exit light): A1 GF-02 (Main entrance, side C (4 ft door)); A2 GF-10 (Commons street-side door (position to confirm on site)); A3 GF-04 (Kitchen / rear service door (position to confirm on site)); A4 FF-04 (Stair-head door to the first floor); A5 FF-02 (Workshop terrace door); A6 FF-06 (Lower-cabin balcony door).
Load scenarios against 10 kW
Maximum demand is billed on a 30-minute integrated basis, so short kettle cycles barely register while running ACs and bulk battery charging do.
Design case: 25 people concurrent7.42 kW
Cabin ACs, 4 of 7 running at 25 C, 85% simultaneity: 1700 W
Cabin desks, 14 seats at 70%: 931 W
Commons, 11 seats with laptops: 715 W
Reception, booth, cafe (partial): 370 W
Lighting, 50% of installed (daylight): 958 W
Fans and exhausts, 80%: 512 W
Workshop: GPUs, printers, rack, bench (average): 1748 W
Kitchen average (fridge, purifier): 190 W
Battery chargers at float: 300 W
Stress case A: every cabin full, 21 in the commons10.34 kW
Cabin ACs, 7 x 0.8 t inverter at 25 C, 85% simultaneity: 2975 W
Cabin desks, 26 seats at 70%: 1729 W
Commons, 21 of 38 seats with laptops: 1365 W
Reception, booth, cafe (partial): 564 W
Lighting, 50% of installed (daylight): 958 W
Fans and exhausts, 80%: 512 W
Workshop: GPUs, printers, rack, bench (average): 1748 W
Kitchen average (fridge, purifier; kettle/microwave excluded): 190 W
Battery chargers at float (UPS + 2 inverters): 300 W
Stress case B: evening event, two cabins still on10.68 kW
Hall ACs, 2 x 1.5 t inverter running: 2400 W
Hall AV (projector, PC, audio, camera) average: 610 W
Hall audience laptops, 12 of 24: 780 W
Two cabins still occupied (AC + desks); rule: cabin ACs off by the event start: 1532 W
Commons, 12 seats: 780 W
Lighting, 75% (evening): 1437 W
Fans and exhausts, 70%: 448 W
Workshop average (GPU job running): 1748 W
Kitchen average + one kettle cycle allowed: 640 W
Battery chargers at float: 300 W
Case C: what the house rules prevent18.73 kW
Cabin ACs, 7 x 0.8 t inverter at 25 C, 85% simultaneity: 2975 W
Cabin desks, 26 seats at 70%: 1729 W
Commons, 21 of 38 seats with laptops: 1365 W
Reception, booth, cafe (partial): 564 W
Lighting, 50% of installed (daylight): 958 W
Fans and exhausts, 80%: 512 W
Workshop: GPUs, printers, rack, bench (average): 1748 W
Kitchen average (fridge, purifier; kettle/microwave excluded): 190 W
Battery chargers at float (UPS + 2 inverters): 300 W
Hall ACs + AV + audience (event on top of full house): 3790 W
Kettle and microwave together: 2700 W
Bulk charging all three battery banks (max charger current): 1900 W
Phases at the design case. R 3.2 kW: GF-01 AC, FF-04 a/b ACs, GF lighting + fans, Commons rails 1-2 (10 of 21 laptops), GF-01 + FF-04 desks, Hall AC 1 (event only). Y 3.38 kW: FF-03 a/b ACs, Kitchen, Reception, booth, cafe, Commons rails 3 + counter (11 laptops), FF lighting + fans, FF-03 desks, GF inverter charger (float), Hall AC 2 (event only). B 3.33 kW: FF-06 a/b ACs, UPS input: workshop + rack + charger float, FF-06 desks, FF inverter charger (float).
Backup power and house rules
UPS. 3 kVA online double-conversion, about 2.7 kW at 0.9 power factor. Connected UPS load 3353 W, average 2218 W, 2 h at the average needs 4.93 kWh delivered. Recommended battery: 48 V 120 Ah LiFePO4 (5.8 kWh) minimum; 48 V 150 Ah (7.2 kWh) recommended for headroom. Lead-acid alternative: 4 x 12 V 200 Ah tubular at 48 V (9.6 kWh nominal, ~4.8 kWh usable at 50% DoD): meets 2 h only at average load, ~180 kg, needs a ventilated rack. Charger limited to about 500 W. Connected UPS load (3.25 kW) exceeds a 3 kVA unit; average (2.0 kW) fits. Rule: during an event the AV rides on the UPS while printer starts are held, or step up to 5 kVA.
Floor inverters. Ground: 2 kVA / 24 V pure sine with 2 x 12 V 150 Ah tubular (3.6 kWh nominal), covering GF lights, 8 BLDC fans, reception board, 2 commons duplex per rail, roughly 1.7 h. First: 1.5 kVA / 24 V pure sine with 2 x 12 V 150 Ah tubular (3.6 kWh nominal), covering FF lights, 3 BLDC fans, one duplex per cabin, roughly 2.4 h. AC, kitchen and workshop raw circuits are never on an inverter.
Cabin ACs run at 25 to 26 C; hall ACs run only during events and cabin ACs go off by the event start.
GPU training jobs are scheduled outside event hours; short inference or CAD work is fine any time.
Kettle and microwave are on separate circuits and not used together during an event peak; no geysers or heaters anywhere.
Battery chargers are current-limited and bulk-charge at night; after a daytime outage expect up to 1.3 kW of recharge on top of the running load.
An energy monitor with per-phase clamps at the main DB shows live demand on the reception screen; at 9 kW it flags, at 9.5 kW the hall AC 2 contactor drops out.
The native FreeCAD files carry the reference architecture copied from the published CAD plus an “S02 Electrical” group with one object per symbol (room, kind and rating in the label, at mounting height). Fresh save and reopen passed for both documents (record). No AI-generated imagery.